
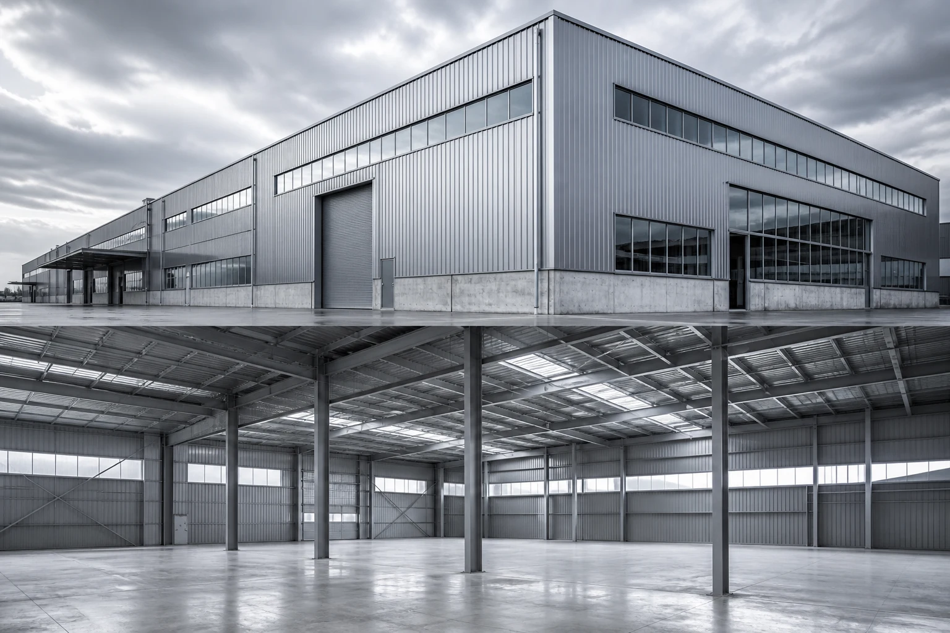
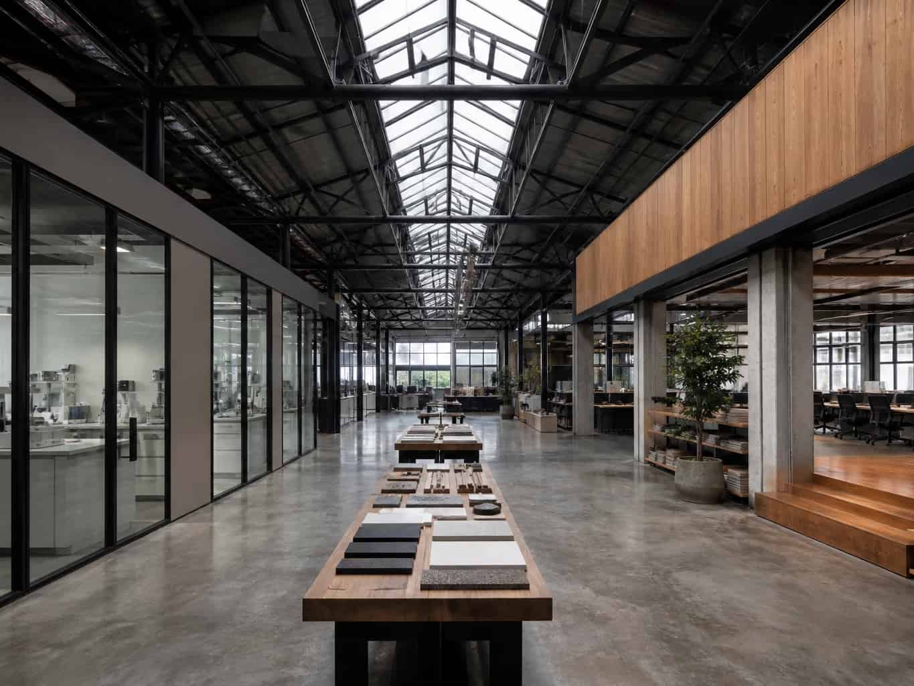
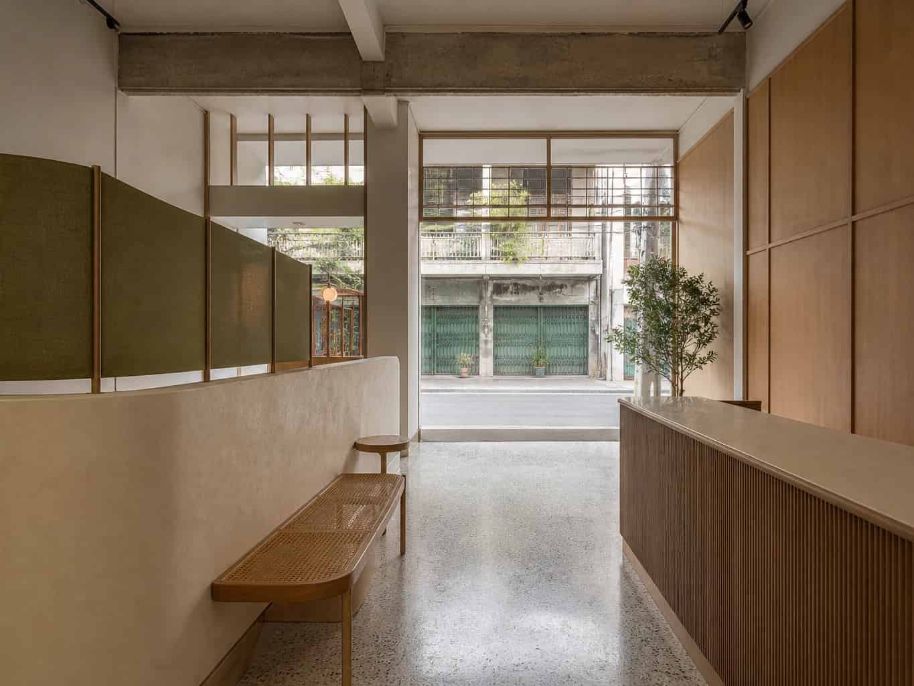
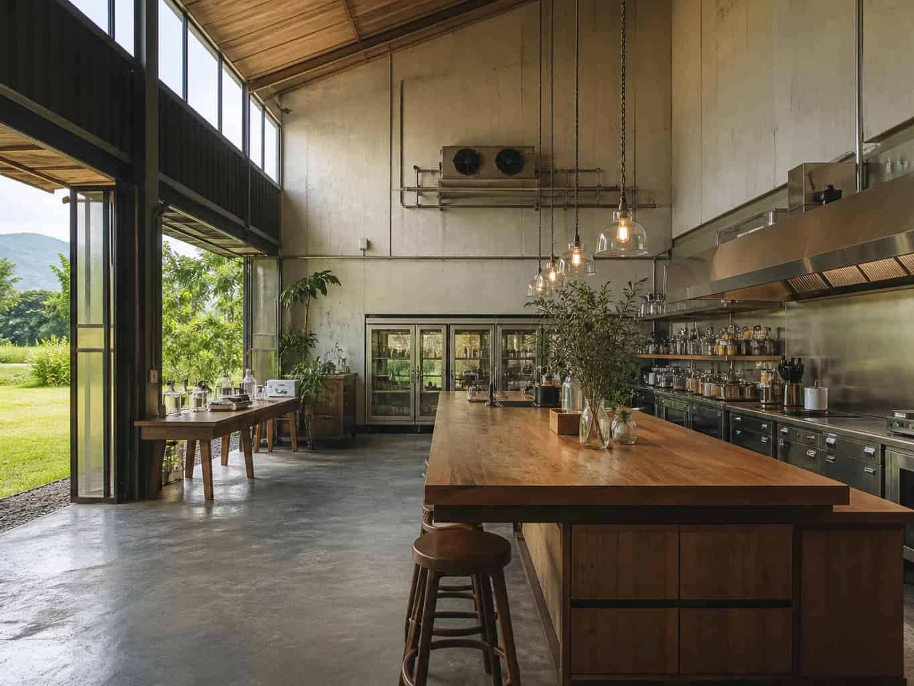
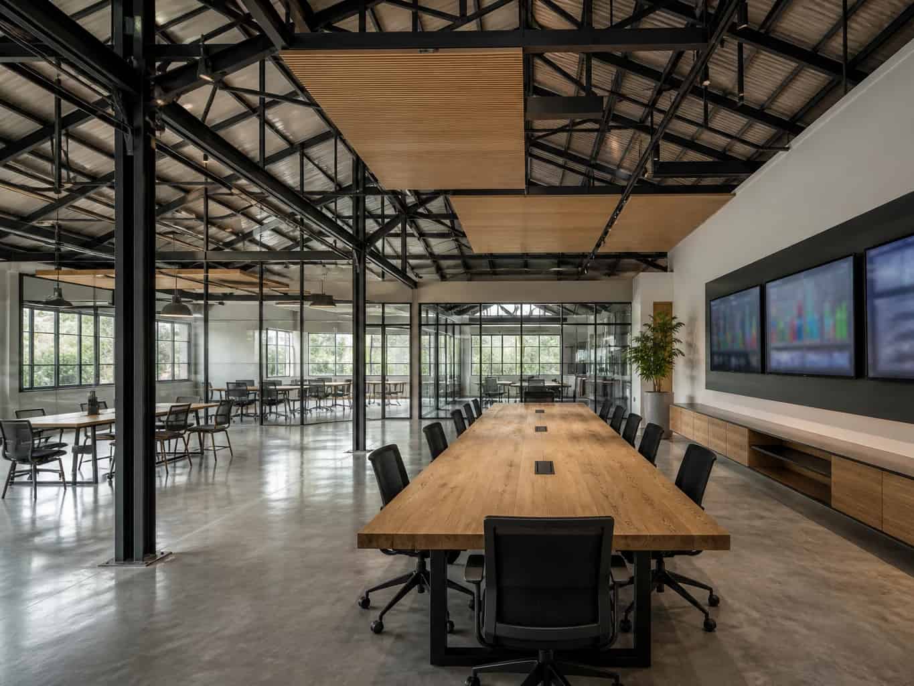
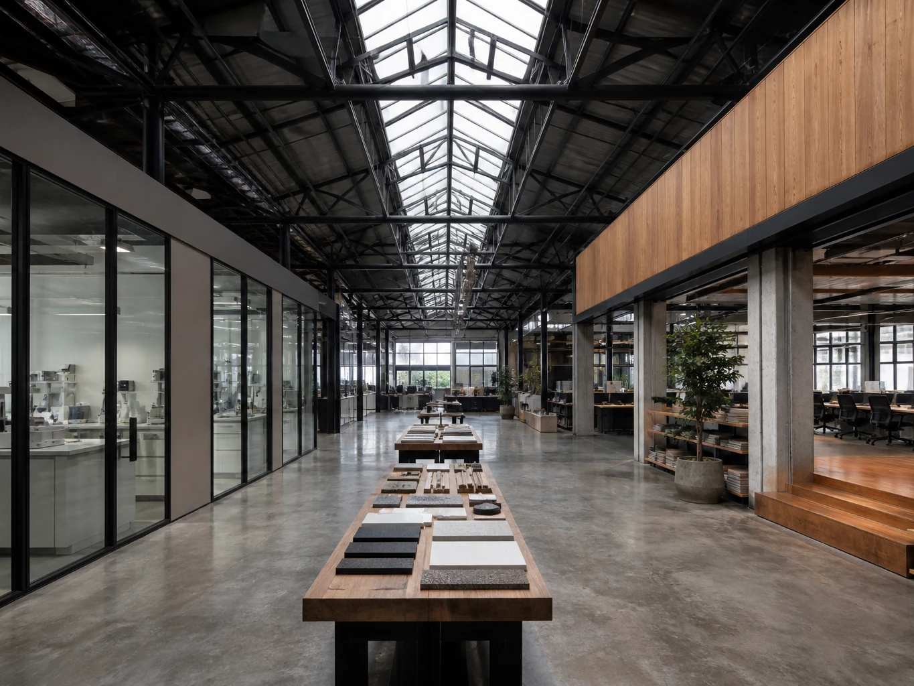
RM-01
KLANG / 24
From a storage warehouse to a headquarters, materials lab, and brand presentation space
OfficeBang Na, Bangkok2,400 sq.m.
We design, renovate, and build commercial space from strategy through handover.
Every project starts by reading what is already there: structure, use, budget, time, and business goals — then deciding what to keep, what to change, and what to add.
38
12
22,300
5
We begin with what the space already has, then decide clearly what to keep, what to change, and what to add.
Structure, materials, and qualities that still work well
Anything that blocks use, experience, or business goals
Only what is necessary and adds value over time
Each project starts from a different constraint. We do not use one answer for every site. We shape a path that fits the business, the users, and what the building already has.
RM-01
From a storage warehouse to a headquarters, materials lab, and brand presentation space
OfficeBang Na, Bangkok2,400 sq.m.
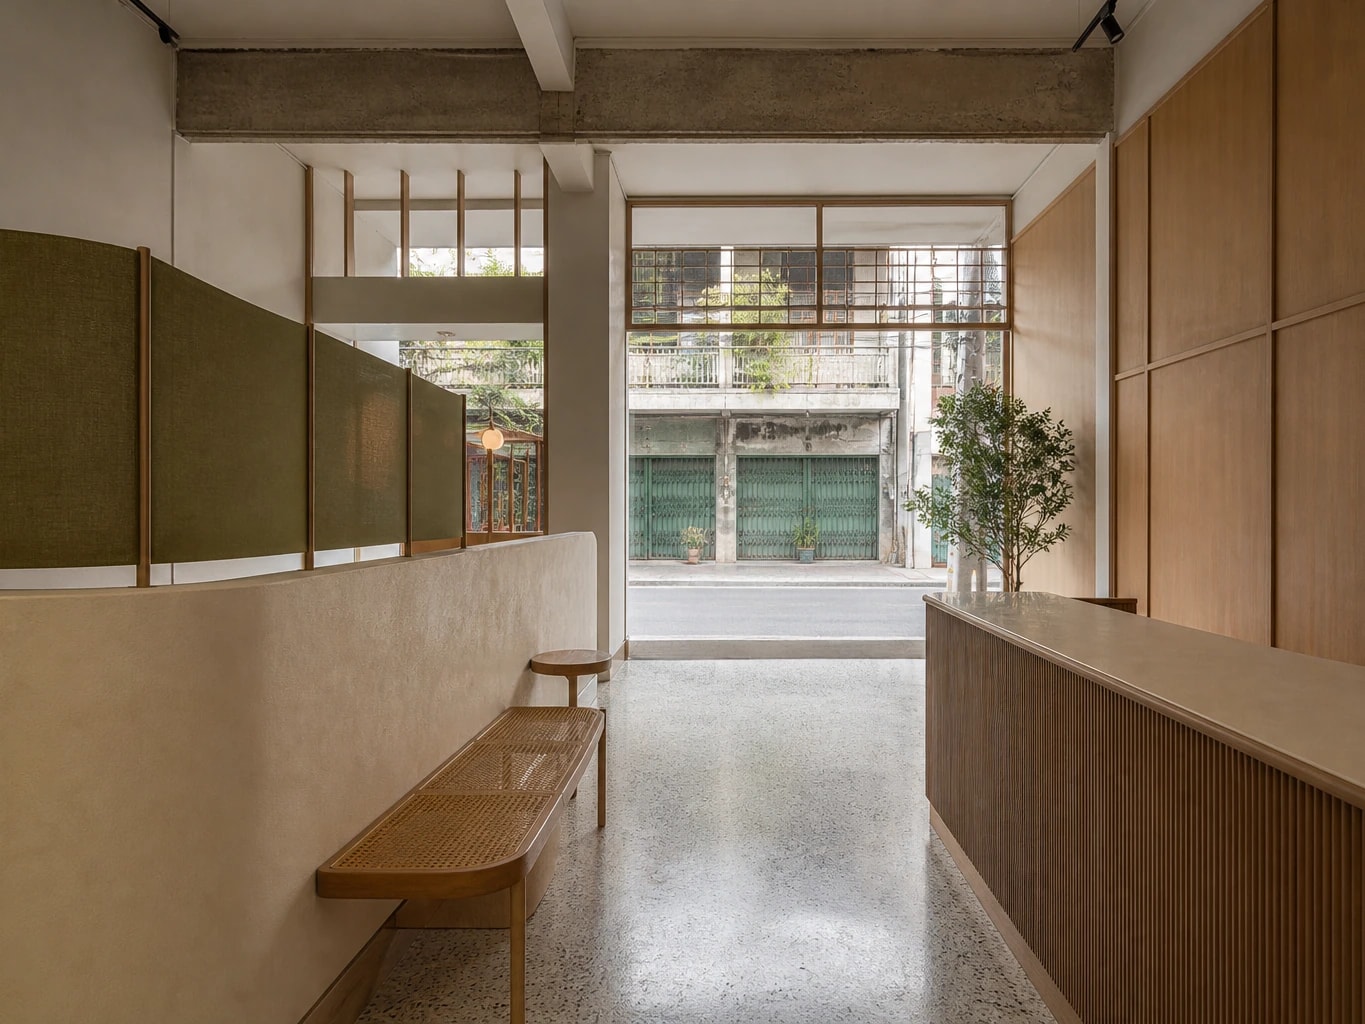
RM-02
From a row of shophouses to an urban clinic with private, readable user routes
ClinicAri, Bangkok680 sq.m.
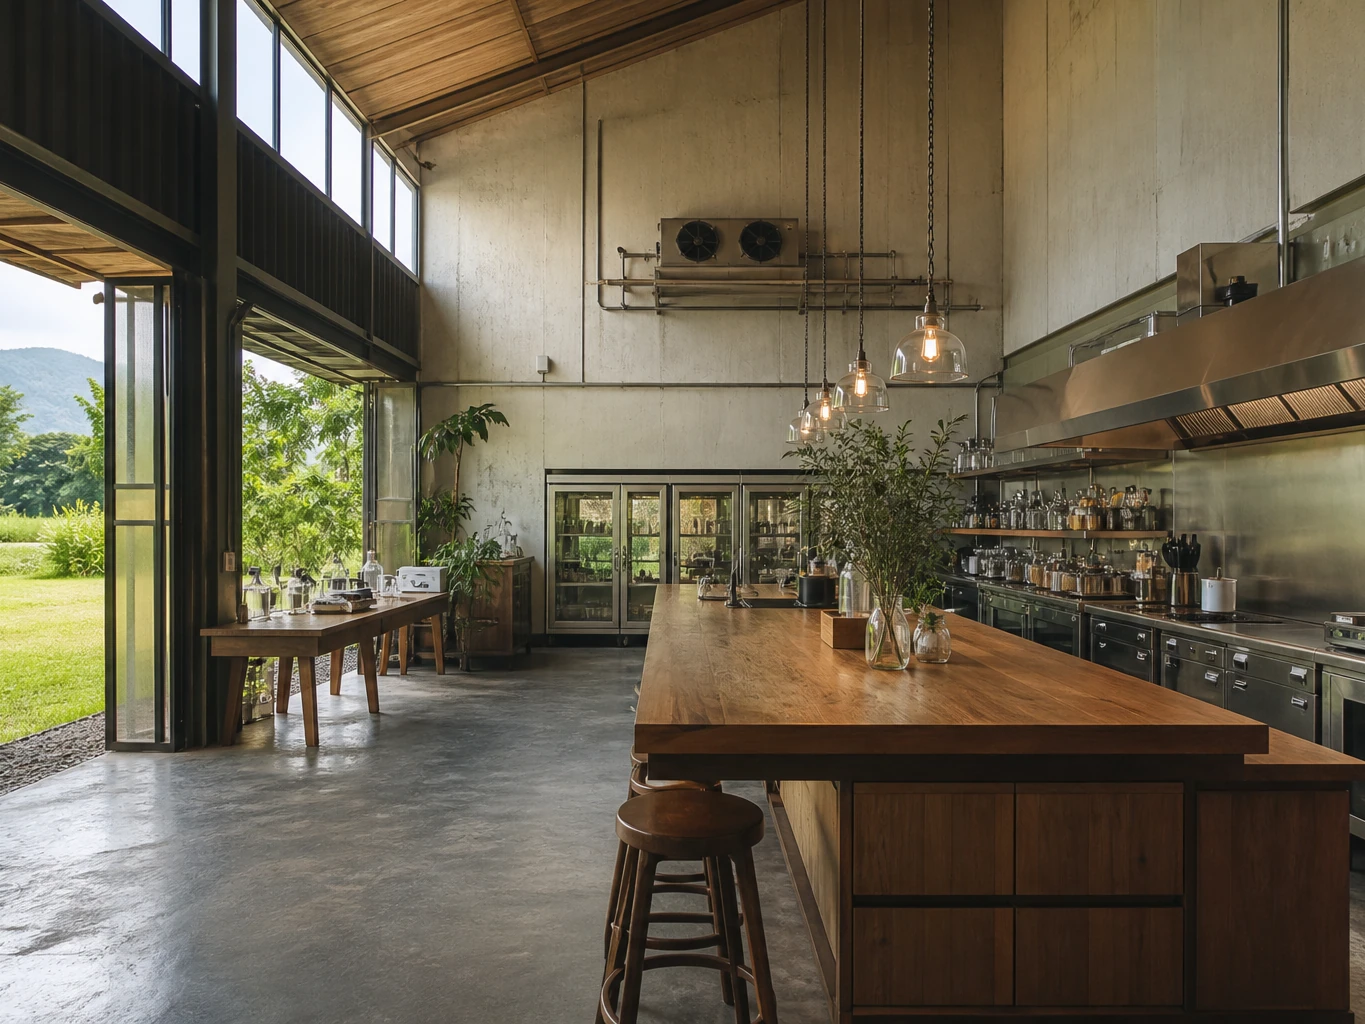
RM-03
From a former cold store to a food lab, café, and space for learning about local ingredients
Food and hospitalityPak Chong, Nakhon Ratchasima1,150 sq.m.
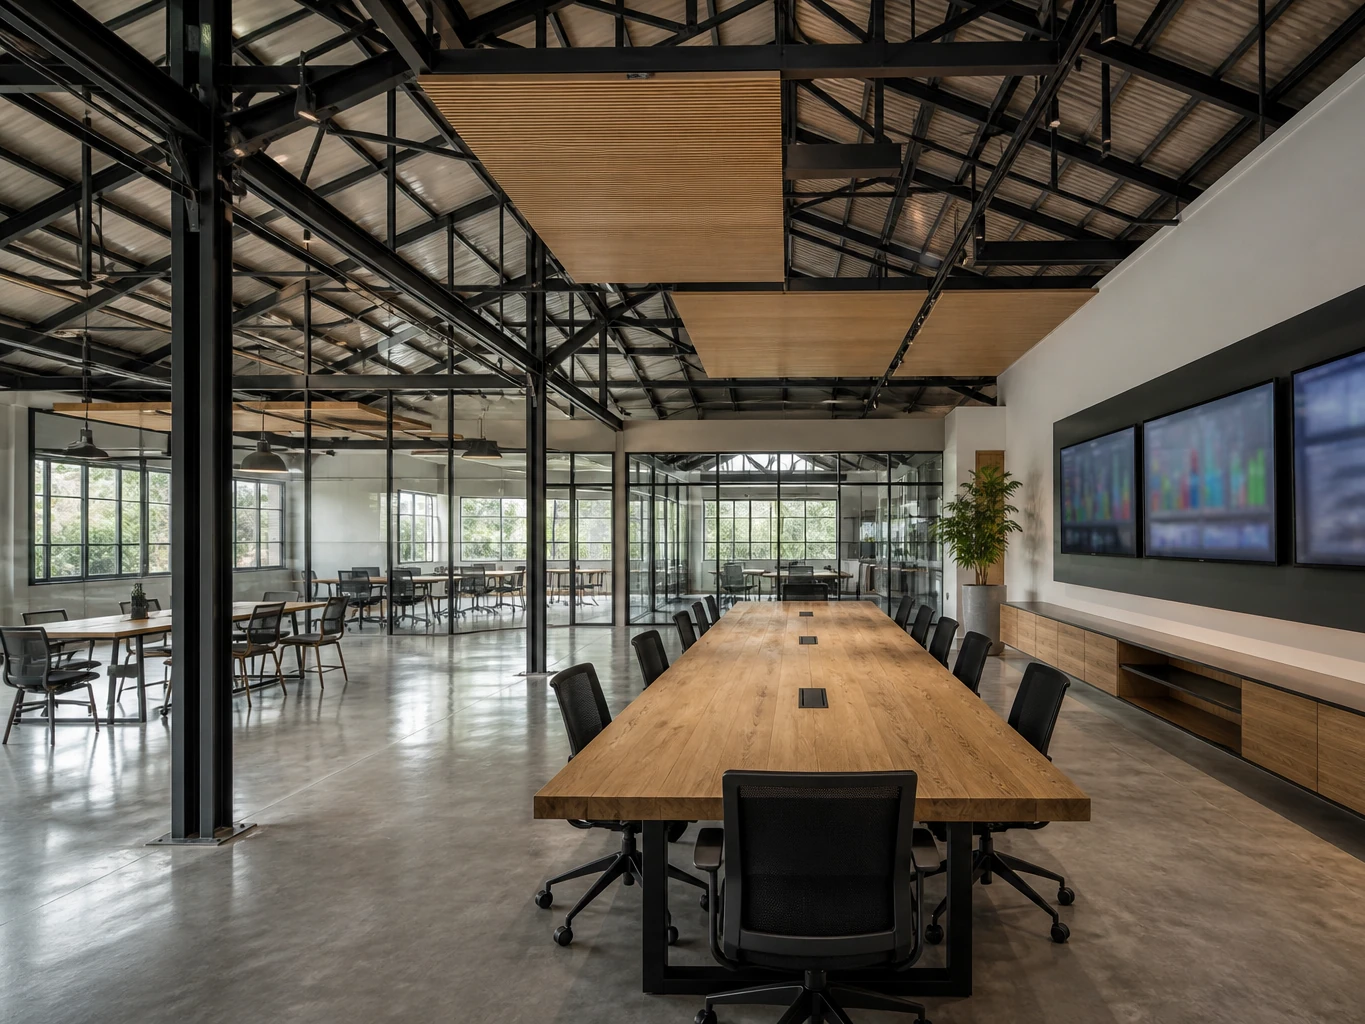
RM-04
From a cellular office to a logistics control centre where teams share the same information
OfficeKhon Kaen1,900 sq.m.
Design and construction stay together from the start, so decisions fit budget, time, and quality.
Study the business, users, existing space, budget, and goals to set a clear direction before design work begins.
Design use, atmosphere, light, materials, furniture, and systems so the whole space works as one picture.
Carry brand identity through customer routes, signage, graphics, colour, materials, and in-space touchpoints.
Oversee drawings, materials, procurement, construction, quality, and handover from paper through to the site.
Assess what to keep, upgrade, remove, or add, with a first frame for approach, budget, and feasibility work.
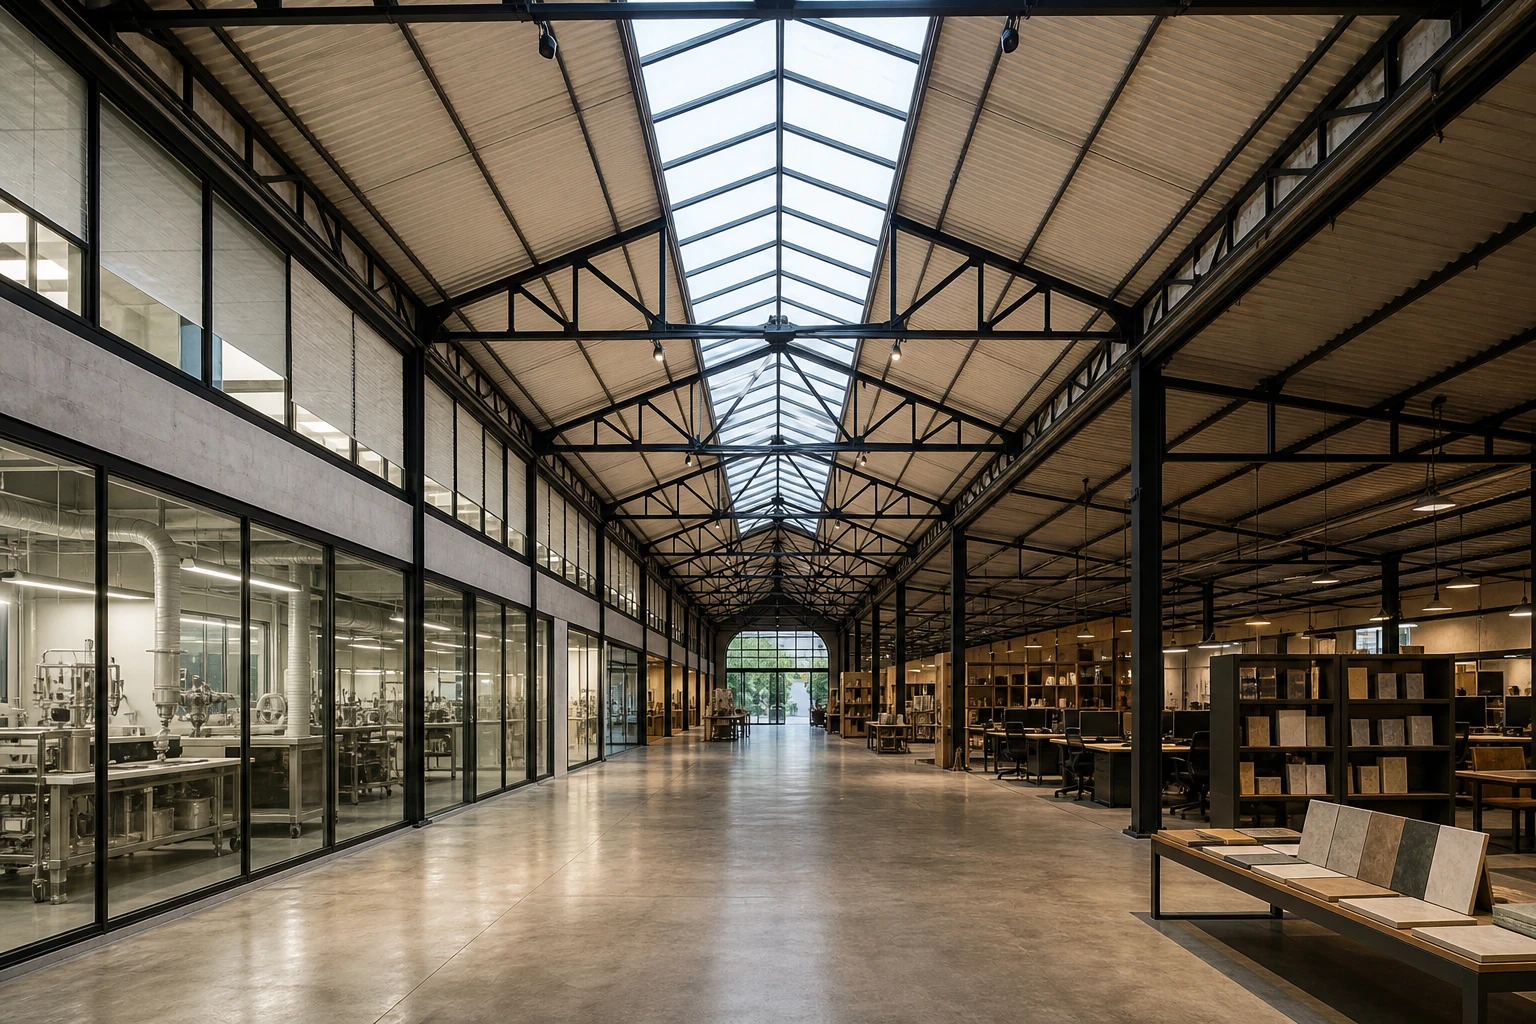
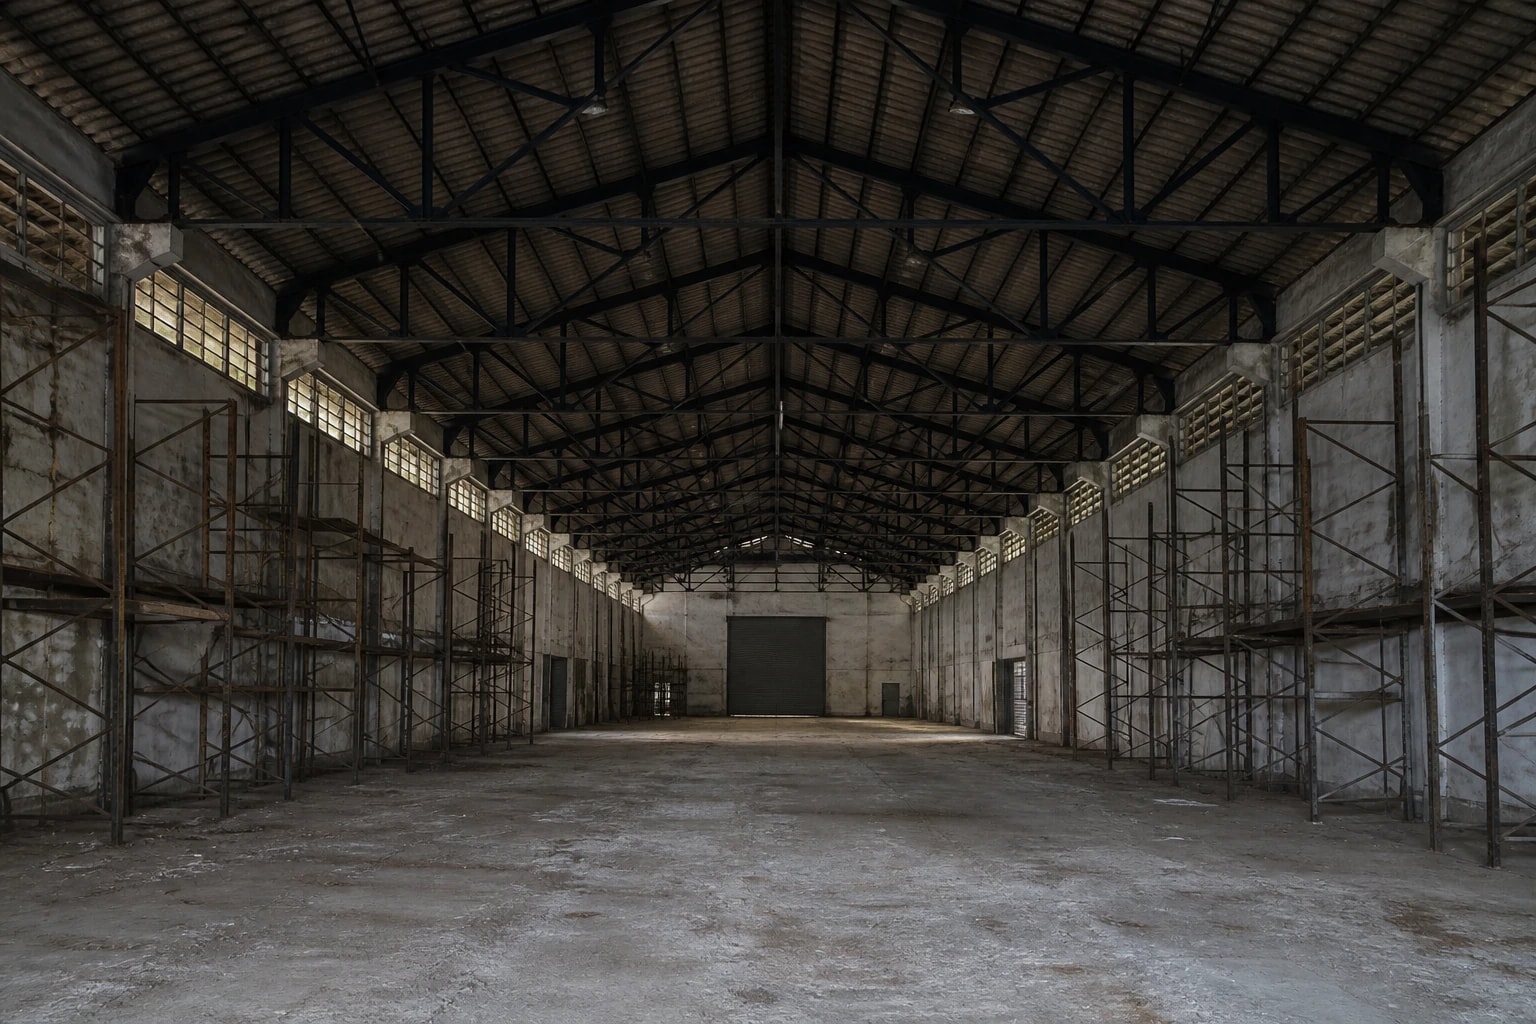
View the space before renovationView the space after renovation
The existing problem
The warehouse had a strong structure, but the interior was dark, movement was split, and it could not support design, sales, and production working together.
The idea
We kept the original steel structure, opened a central light axis, and placed a shared core that connects office, materials lab, and showroom.
The result
The industrial building became a headquarters that works as a workplace, a learning space, and a place to present products to clients.
01
Study the business, users, existing space, constraints, budget, and the target opening date.
02
Turn scattered questions into a spatial strategy, a design idea, and a clear scope of work.
03
Develop drawings, materials, building systems, budget, and a delivery plan before site work begins.
04
Manage procurement, construction, quality, safety, and progress against the plan.
05
Inspect, hand over, prepare the space for opening, and review how the business works in the finished space.
Strategy, design, and site work stay in one process, from idea to what is built.
Read our approachBusiness and spatial strategy
Architecture
Interior design
Brand experience
Share the site, business type, a first budget range, and the target opening date so we can start reading the right approach for your project.