
Project case study
RM-02
MIDA / 03
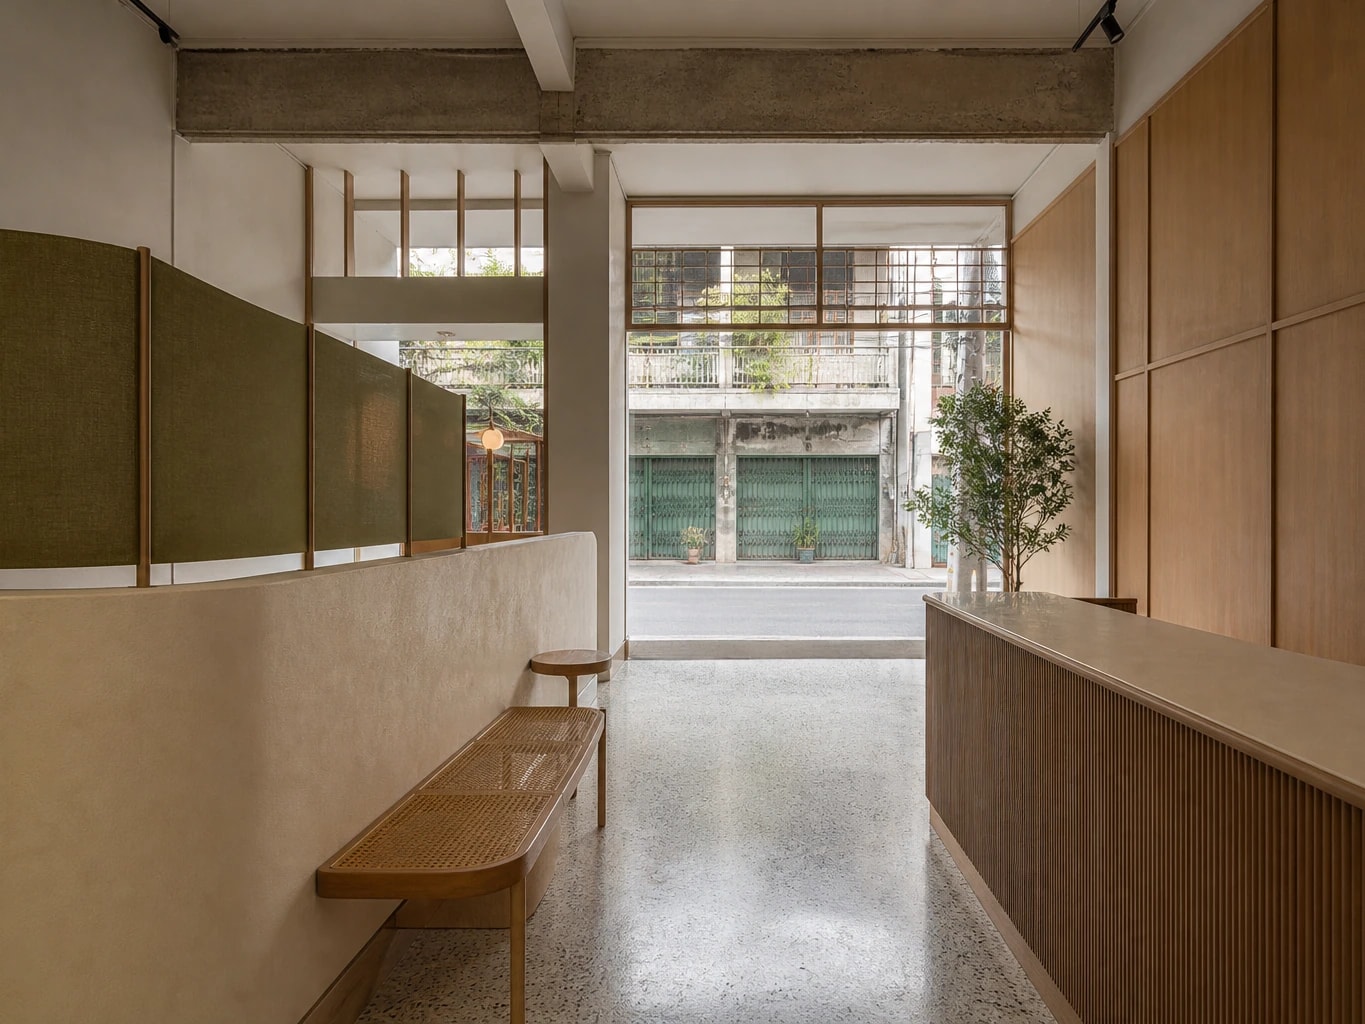
From a row of shophouses to an urban clinic with private, readable user routes
- Location
- Ari, Bangkok
- Area
- 680 sq.m.
- Program
- Clinic
- Status
- Fictional project, 2026
- Scope
- Spatial strategy / Interior design / Brand experience
RM-02
MIDA / 03
A clinic in a shophouse must create privacy without making the space tighter and more complex
MIDA / 03 is a fictional brief for a health clinic in a row of shophouses. It had to separate patient, staff, and support routes clearly, and create a calm atmosphere without relying on lavish decoration.
Challenge
A narrow frontage, split floor levels, and several activities that need privacy
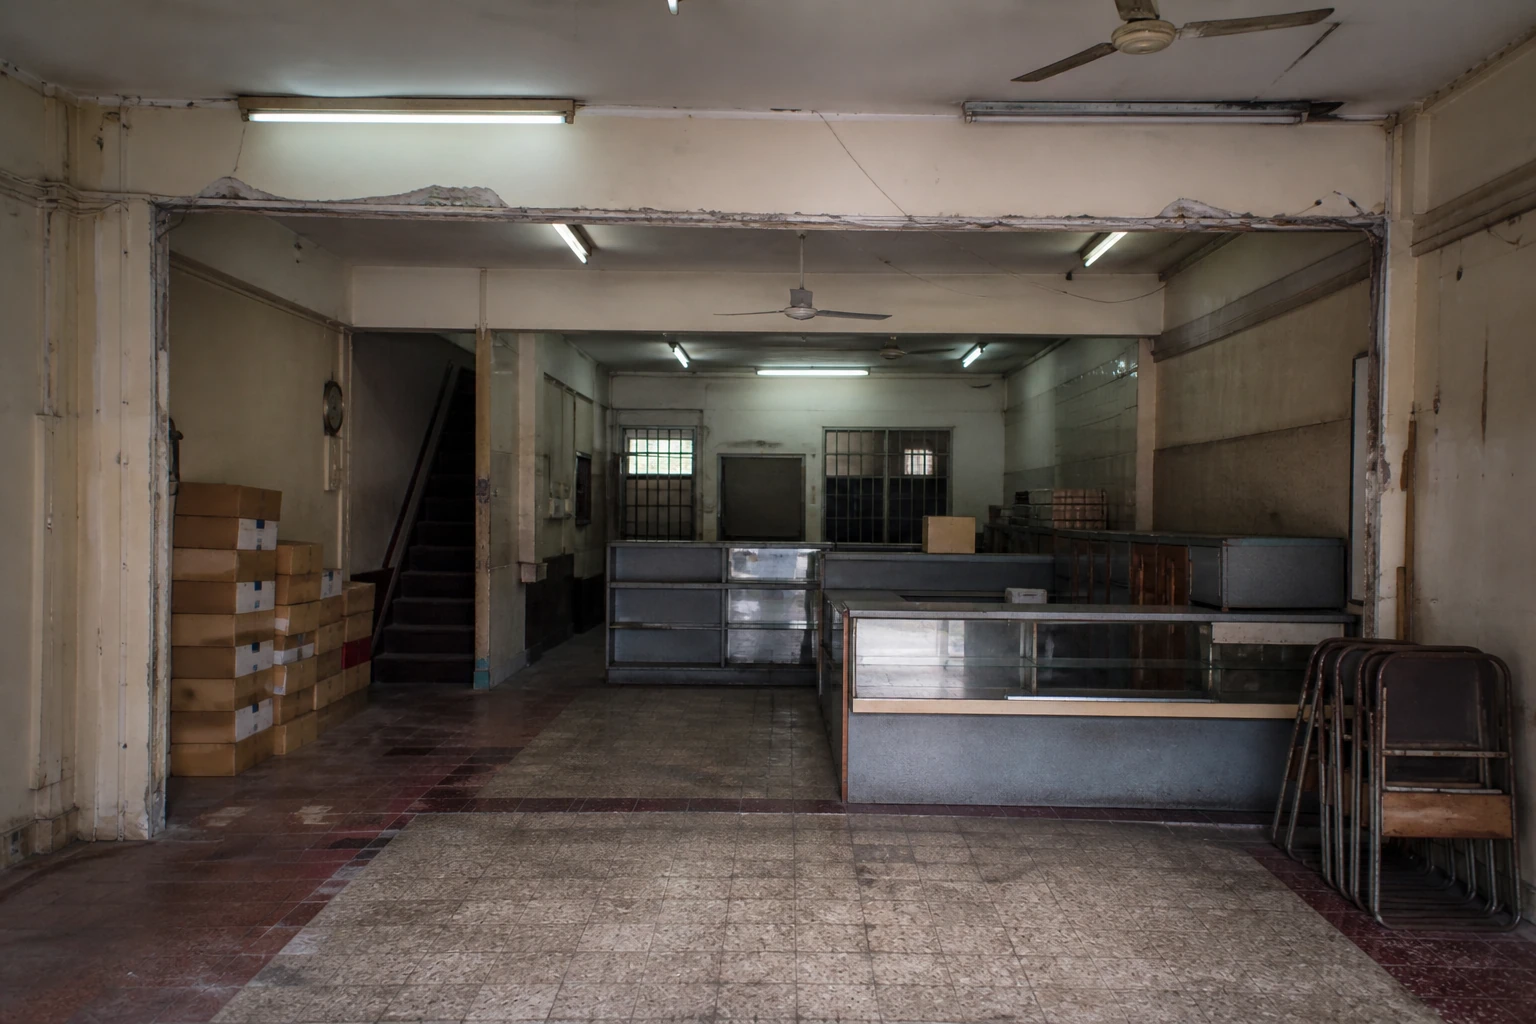
The original structure was divided into bays with stairs in several places, which confused users. Exam rooms, waiting, and prep space also had to avoid disturbing one another.
Approach
Use layers of space, light, and views to create privacy instead of closing every point
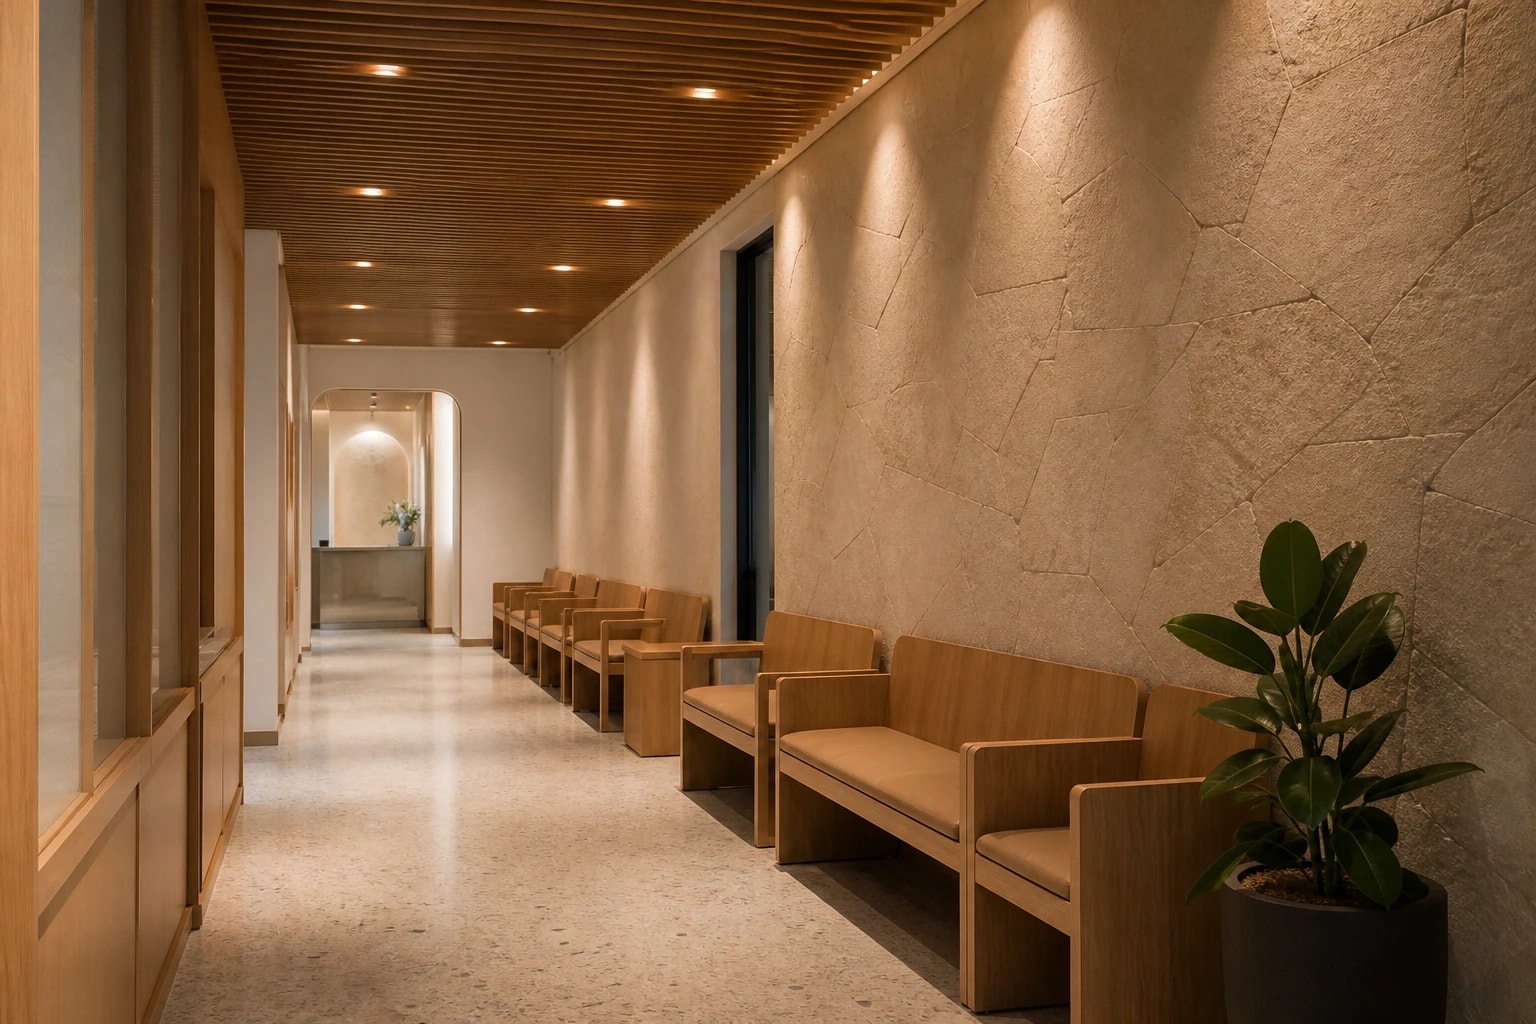
We designed a sequence from public to private space, grouped waiting into smaller clusters, used translucent walls to take daylight, and set a signage system so users can decide without asking at every step.
Outcome
Routes that are easier to read, with a calmer and more private atmosphere
The new layout reduces crossings between users and staff. Waiting no longer feels crowded, and the clinic’s identity is carried through proportion, light, and materials that can actually be maintained.
Project images
Next project
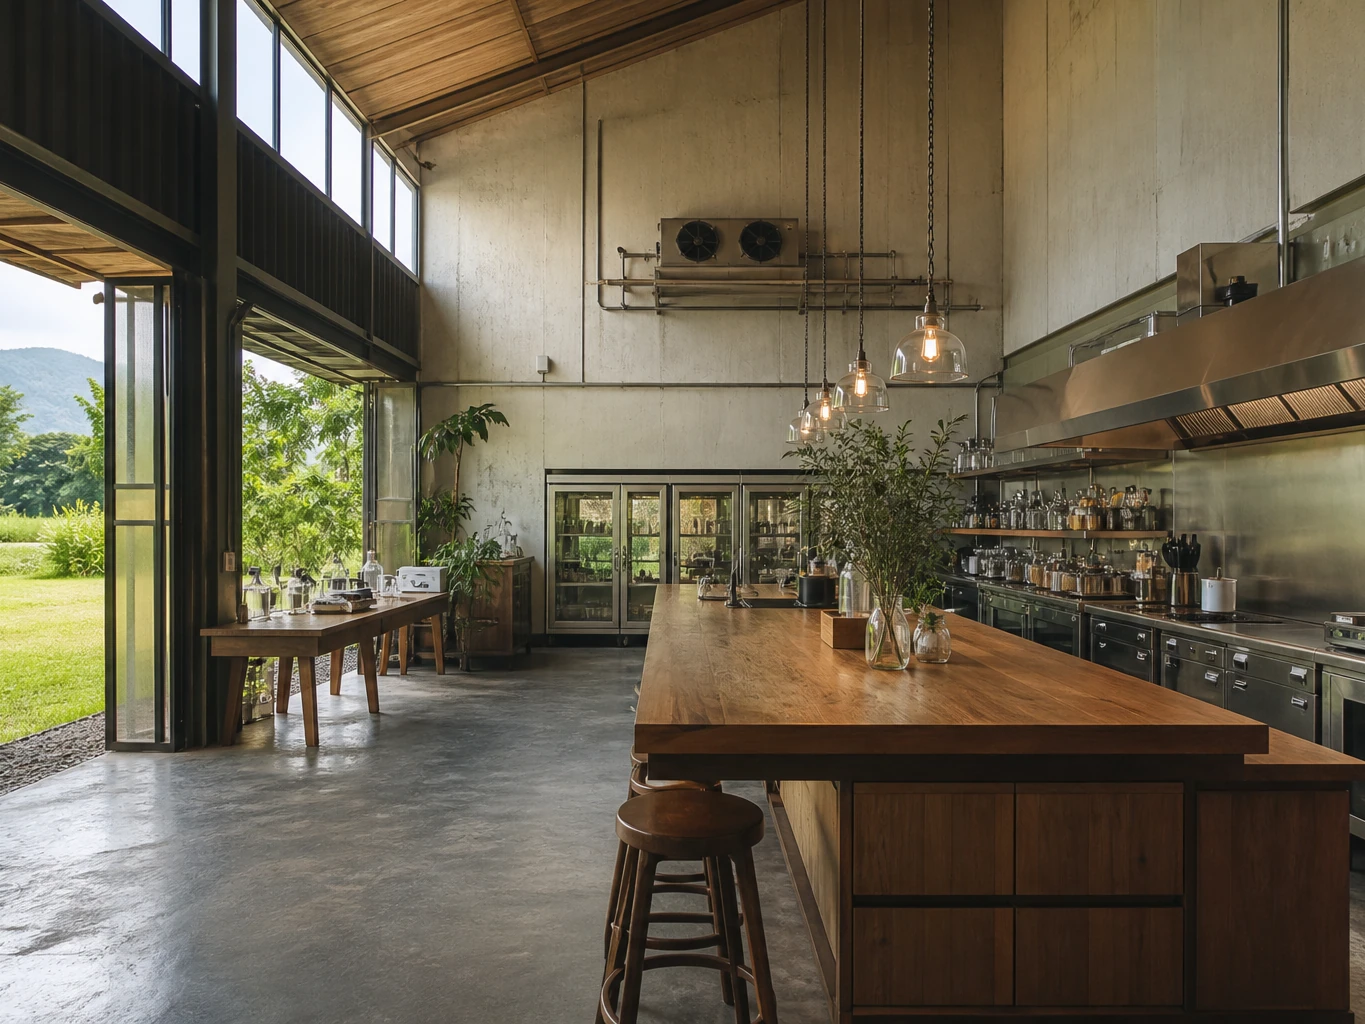
FIELD TABLE
From a former cold store to a food lab, café, and space for learning about local ingredients
You already have a space.
Let’s talk about how far it can go.
Share the site, business type, a first budget range, and the target opening date so we can start reading the right approach for your project.