
Project case study
RM-03
FIELD TABLE
From a former cold store to a food lab, café, and space for learning about local ingredients
- Location
- Pak Chong, Nakhon Ratchasima
- Area
- 1,150 sq.m.
- Program
- Food and hospitality
- Status
- Fictional project, 2026
- Scope
- Strategy / Architecture / Interior design / Brand experience
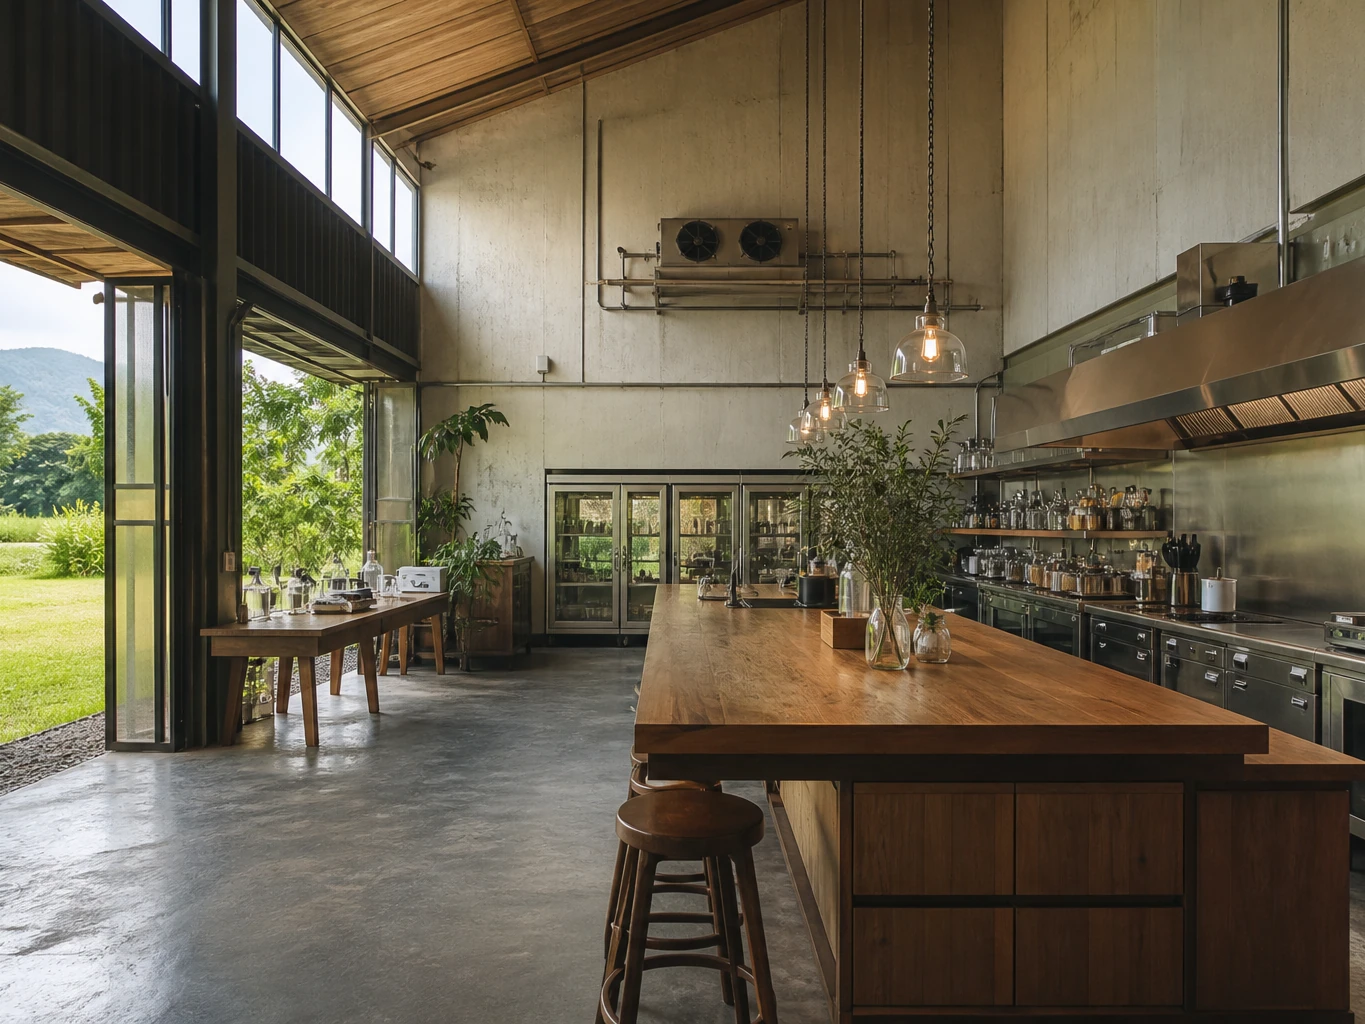
RM-03
FIELD TABLE
A former cold-store building was changed to connect food experiments, learning, and guest service
FIELD TABLE is a fictional brief for a local food business that wanted to use an old cold store as a kitchen lab, café, and ingredient-learning space, while keeping the industrial character of the building.
Challenge
A sealed building, complex existing systems, and kitchen work that had to sit safely beside guests
The original walls were suited to temperature control, not to a public space. New openings had to respect structure, hygiene, and the route for moving ingredients.
Approach
Open the building to the landscape, and separate production and learning so they can be seen without mixing
We kept the main shell, opened views and seating toward the farm, placed the experimental kitchen behind glass, and used a large central table as a place to demonstrate, taste, and learn together.
Outcome
From a storage building to a place where the food process becomes an experience
Guests can see where ingredients come from and how menus are tested, while the kitchen team still works along a controlled route. The original building becomes part of the business story.
Next project
NORTHLINE
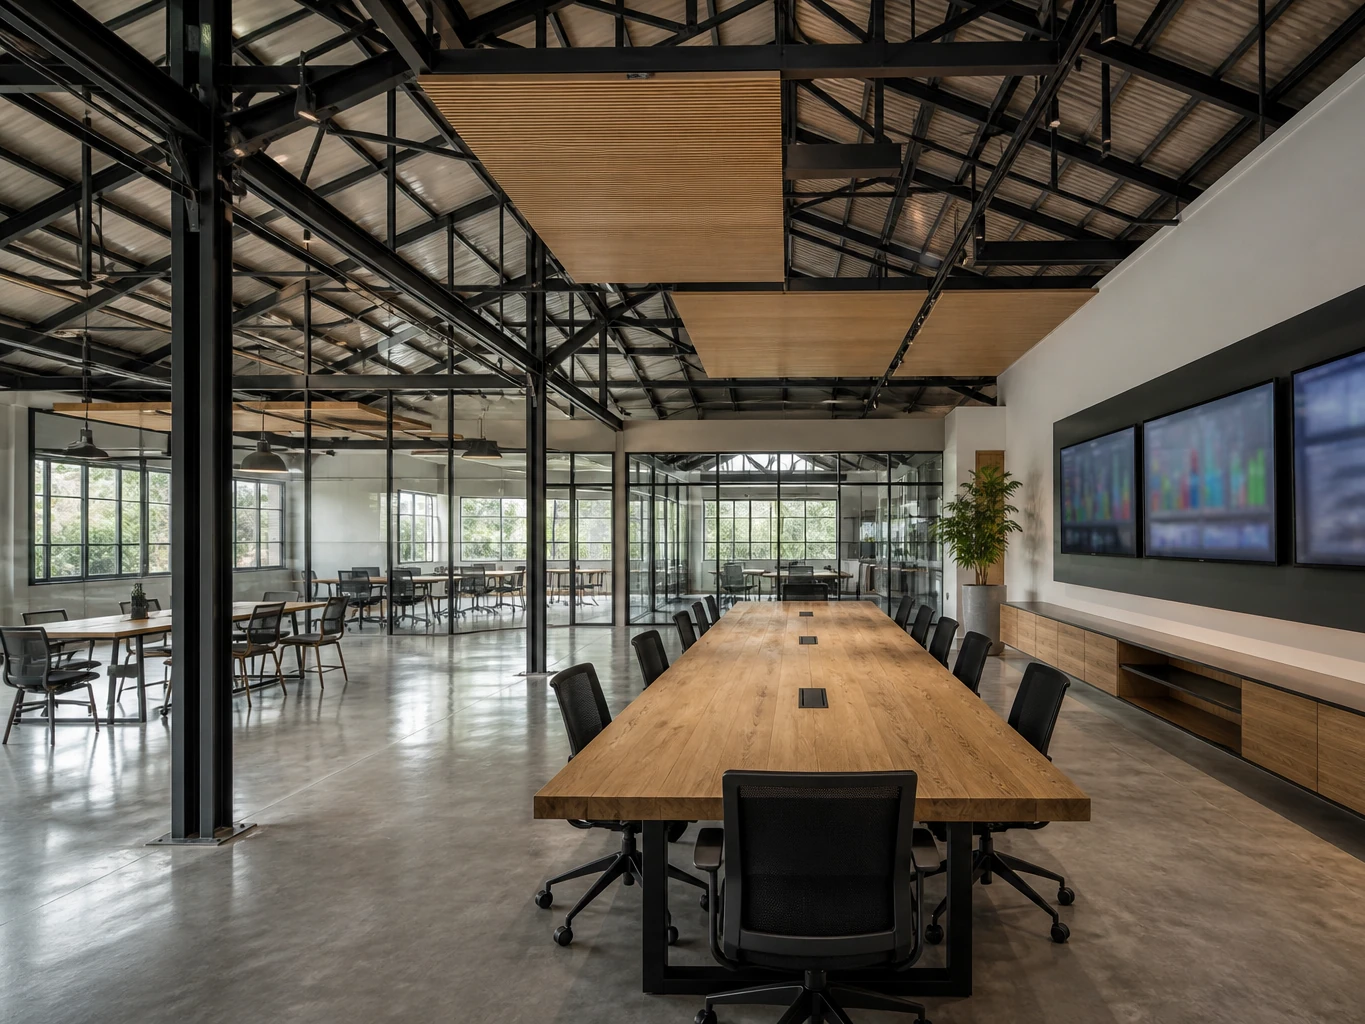
From a cellular office to a logistics control centre where teams share the same information
You already have a space.
Let’s talk about how far it can go.
Share the site, business type, a first budget range, and the target opening date so we can start reading the right approach for your project.