
Project case study
RM-01
KLANG / 24
From a storage warehouse to a headquarters, materials lab, and brand presentation space
- Location
- Bang Na, Bangkok
- Area
- 2,400 sq.m.
- Program
- Office and learning space
- Status
- Fictional project, 2026
- Scope
- Spatial strategy / Architecture / Interior design / Construction
RM-01
KLANG / 24
The existing structure was still strong, but the layout no longer served a changed business
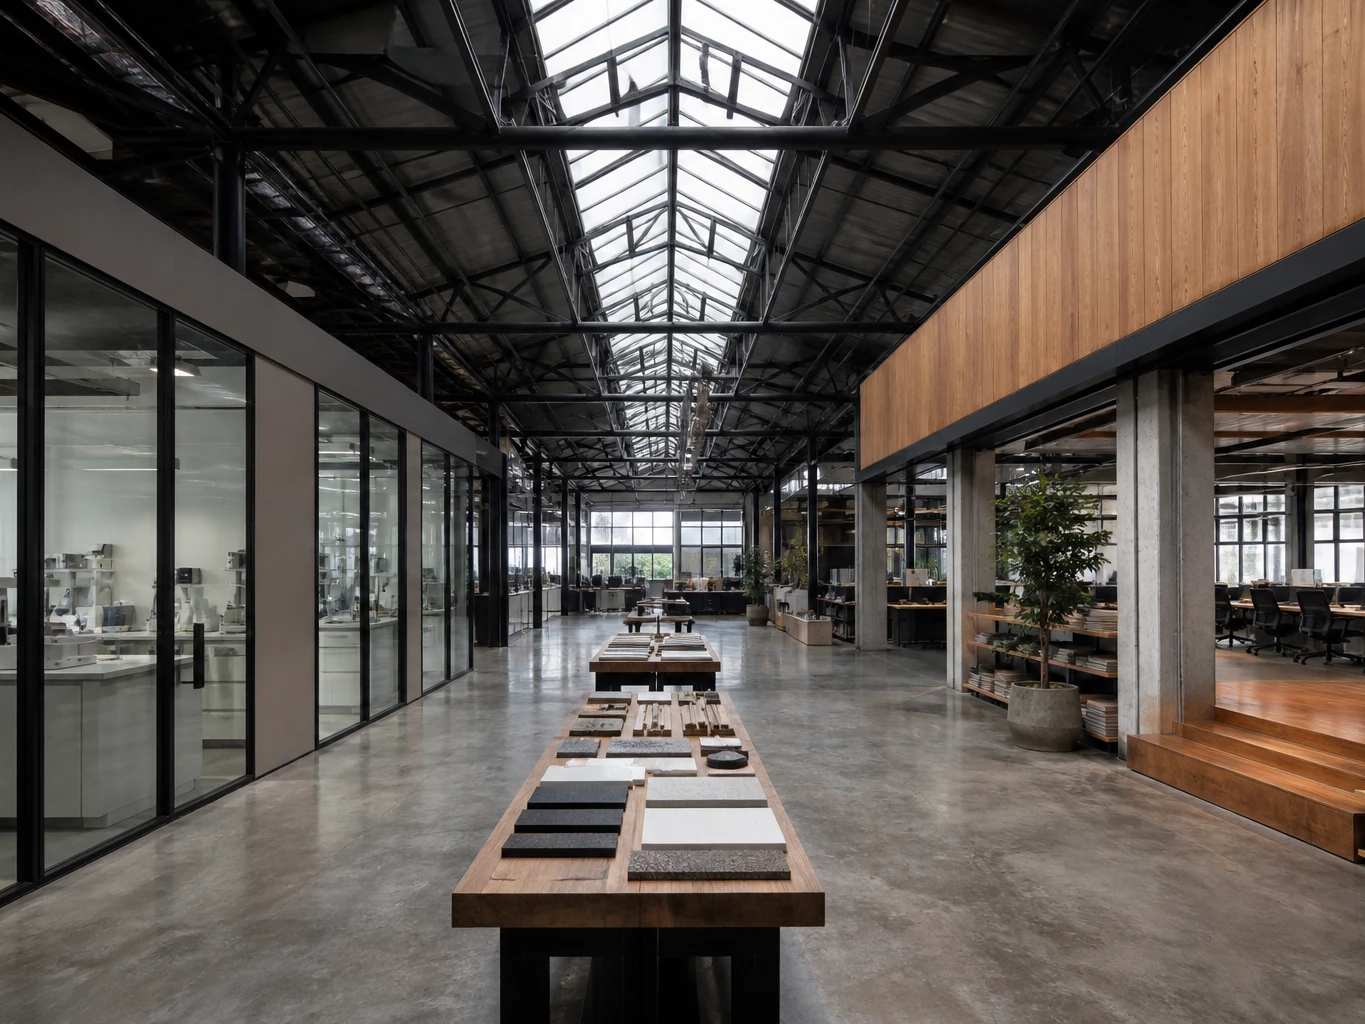
KLANG / 24 is a fictional brief for a building-materials company that needed to combine offices, product development, a materials lab, and client reception in an existing warehouse — without demolishing a primary structure that still worked well.
The aim was not to make the warehouse look like a typical office. It was to let the industrial character become part of the company’s identity, and to let clients see the materials-development process in person.
Challenge
Too little light, split circulation, and teams that could not see one another work
The original building was designed for storage: deep plans, few openings, and routes suited to goods more than collaboration. Dividing it with solid office walls would have made it darker and wasted the value of the existing structure.
Approach
Create a new central axis, and let the existing structure remain the main setting
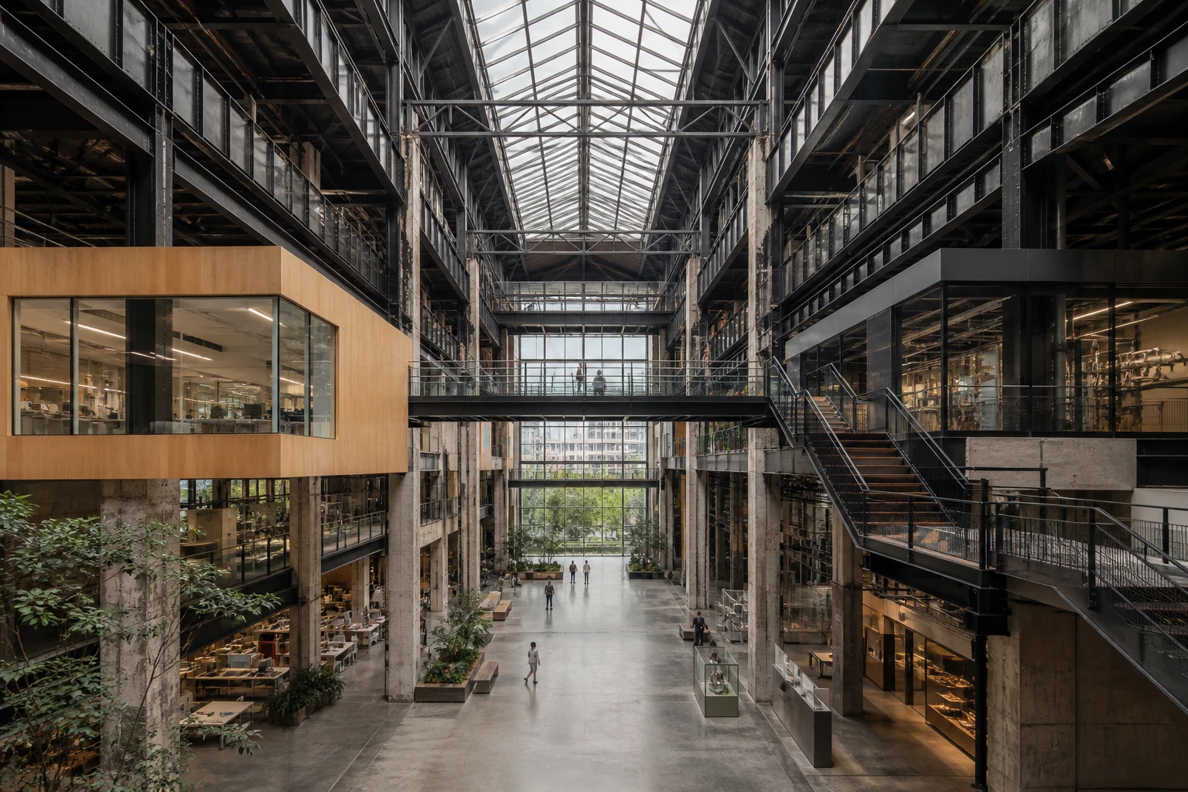
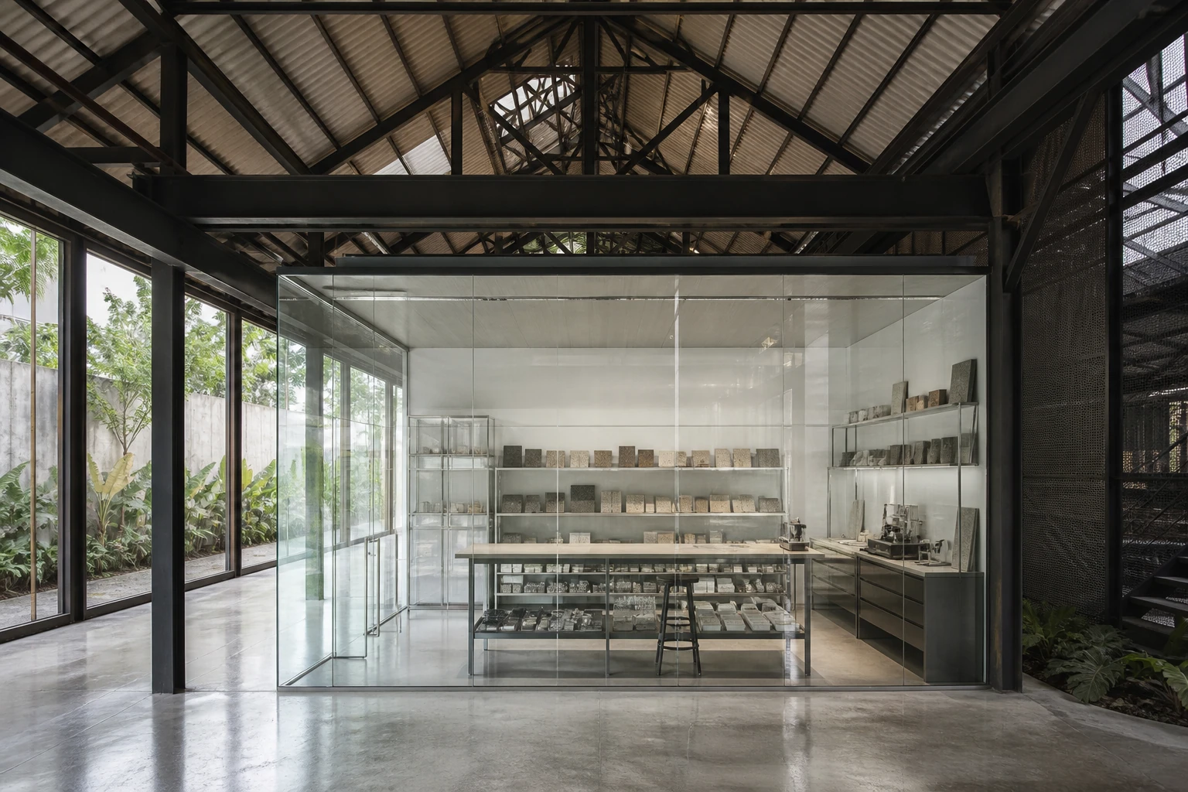
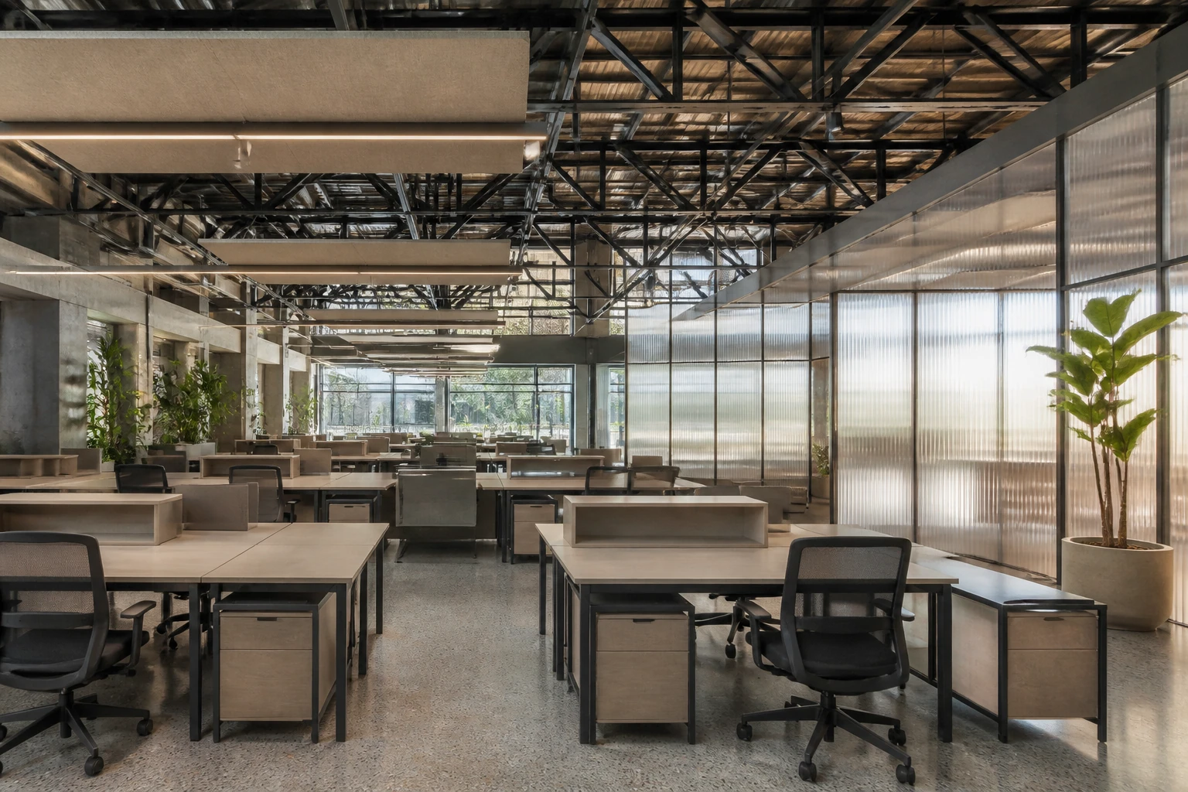
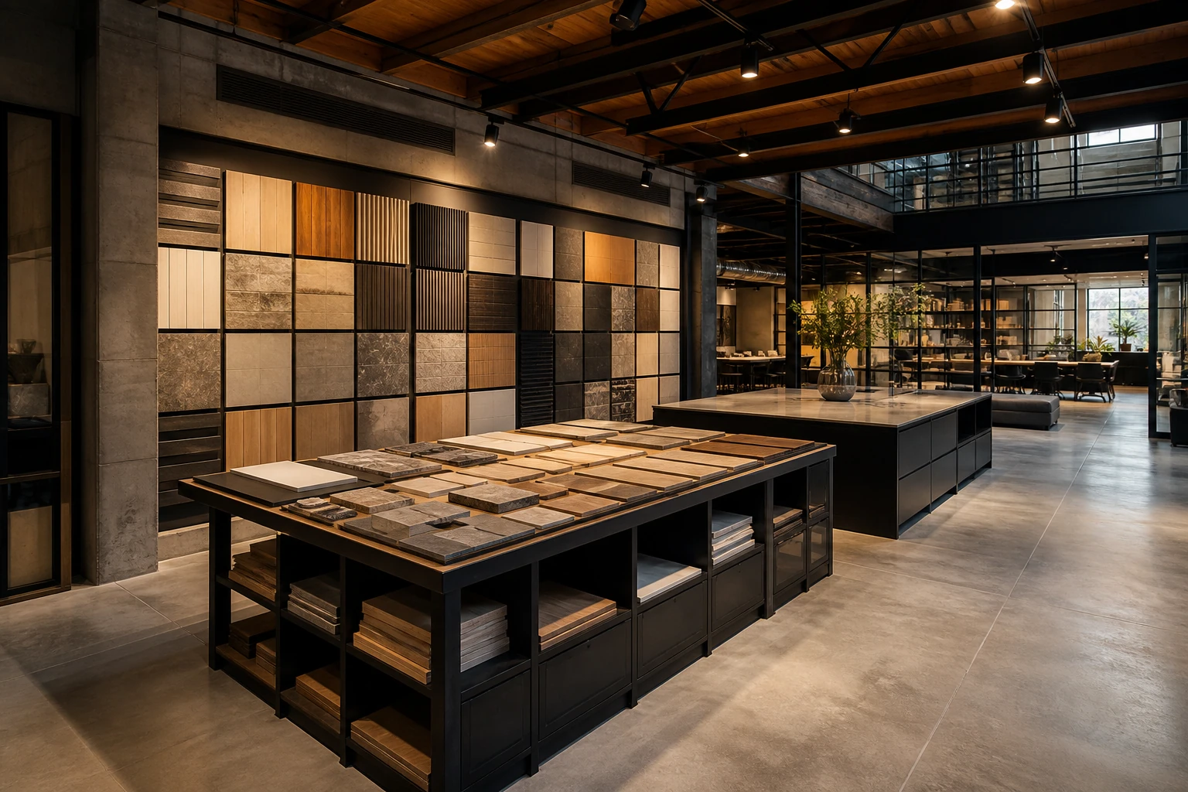
We kept the steel frame, concrete floor, and original height. We then opened a light slot along the building’s centre, placed stairs and shared space as a connecting spine, and put the materials lab where clients could see it from the visitor route.
Office areas are divided with translucent systems and furniture instead of solid walls where they are not needed, so light travels farther and teams can sense one another’s work.
Outcome
A headquarters that works, teaches, and tells the product story in one building
The new project links internal work with the client experience. Meeting space can open to the showroom, the lab becomes part of the visit, and the warehouse structure helps the brand talk about materials in a natural way.
- Primary structure retained
- 82%
- Increase in daylight
- 3×
- Functions combined in one building
- 4 units
- Primary user paths designed
- 3 routes
Figures are fictional data used to explain the demo website concept.
Project images
Next project
MIDA / 03
From a shophouse to an urban clinic that is private and easy to read
You already have a space.
Let’s talk about how far it can go.
Share the site, business type, a first budget range, and the target opening date so we can start reading the right approach for your project.