
Project case study
RM-04
NORTHLINE
From a cellular office to a logistics control centre where teams share the same information
- Location
- Khon Kaen
- Area
- 1,900 sq.m.
- Program
- Office
- Status
- Fictional project, 2026
- Scope
- Spatial strategy / Interior design / In-space information systems
RM-04
NORTHLINE
A control centre must let the team see the same situation without making the space tense all the time
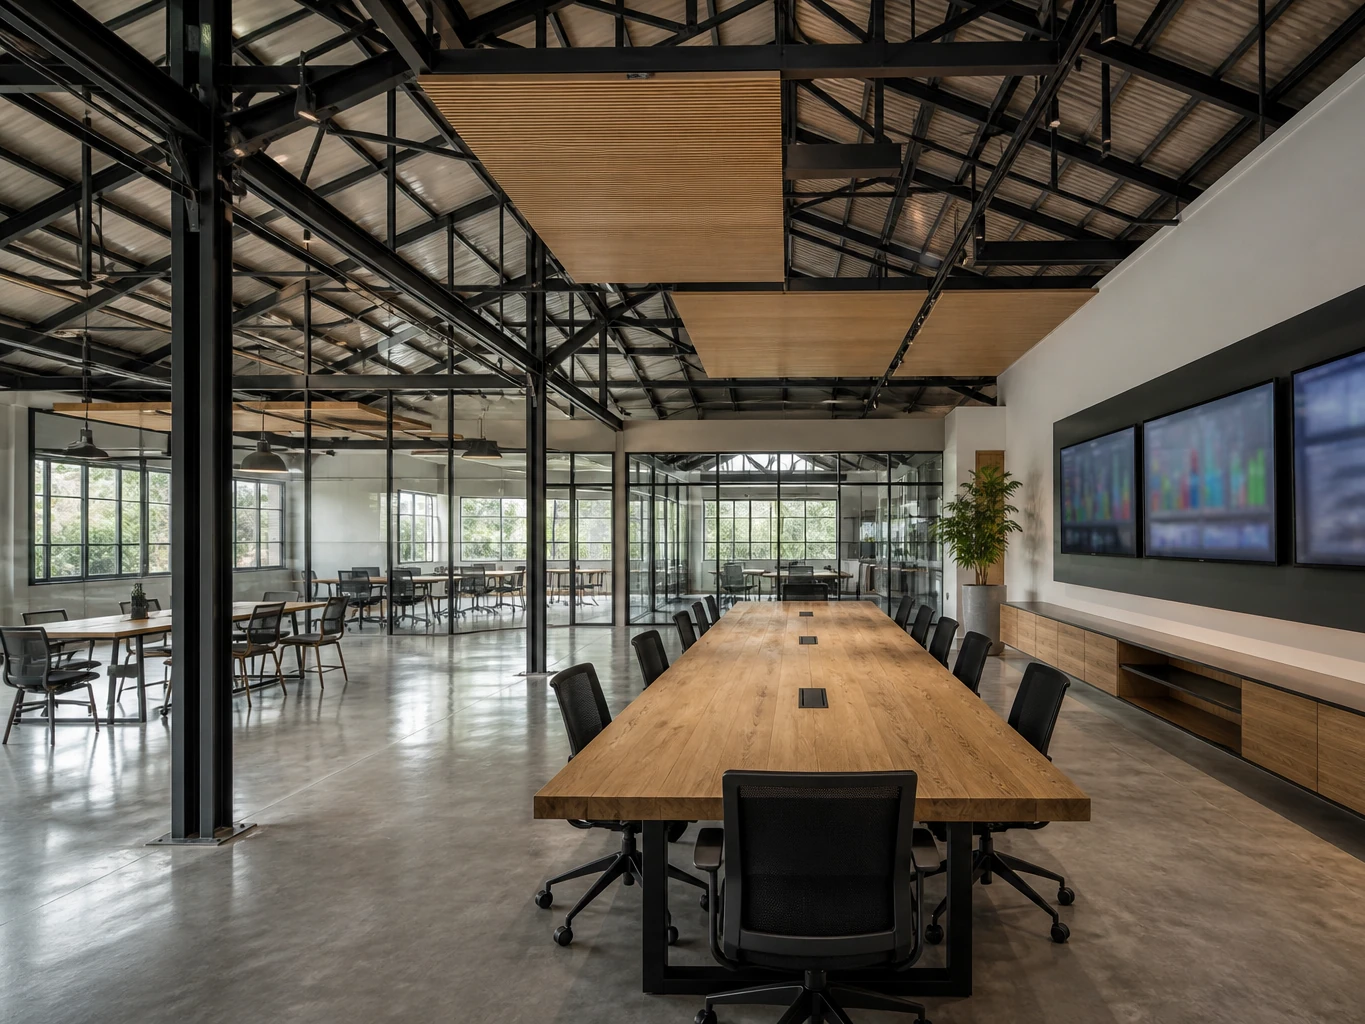
NORTHLINE is a fictional brief for a logistics company that needed to turn a cellular office into a control centre for live data, coordination, and shared decisions.
Challenge
Information was scattered, teams could not see one another, and meeting rooms were used for constant firefighting
The original office split teams by department, so handovers were slow. Screens were installed in separate places, and there was no space to gather when something urgent happened.
Approach
Place the operations table and information as the centre, then grade space by how urgent the work is
We opened the main plan, linked displays to the work floor, placed smaller meeting rooms around the centre, and added quieter space for focused work so that not every activity competed in one room.
Outcome
Teams see the whole picture faster, and can choose a work setting to match the situation
The centre makes meetings shorter and decisions possible from one set of information, while secondary spaces reduce noise and support continuous work in each team.
Next project
COURTYARD 08
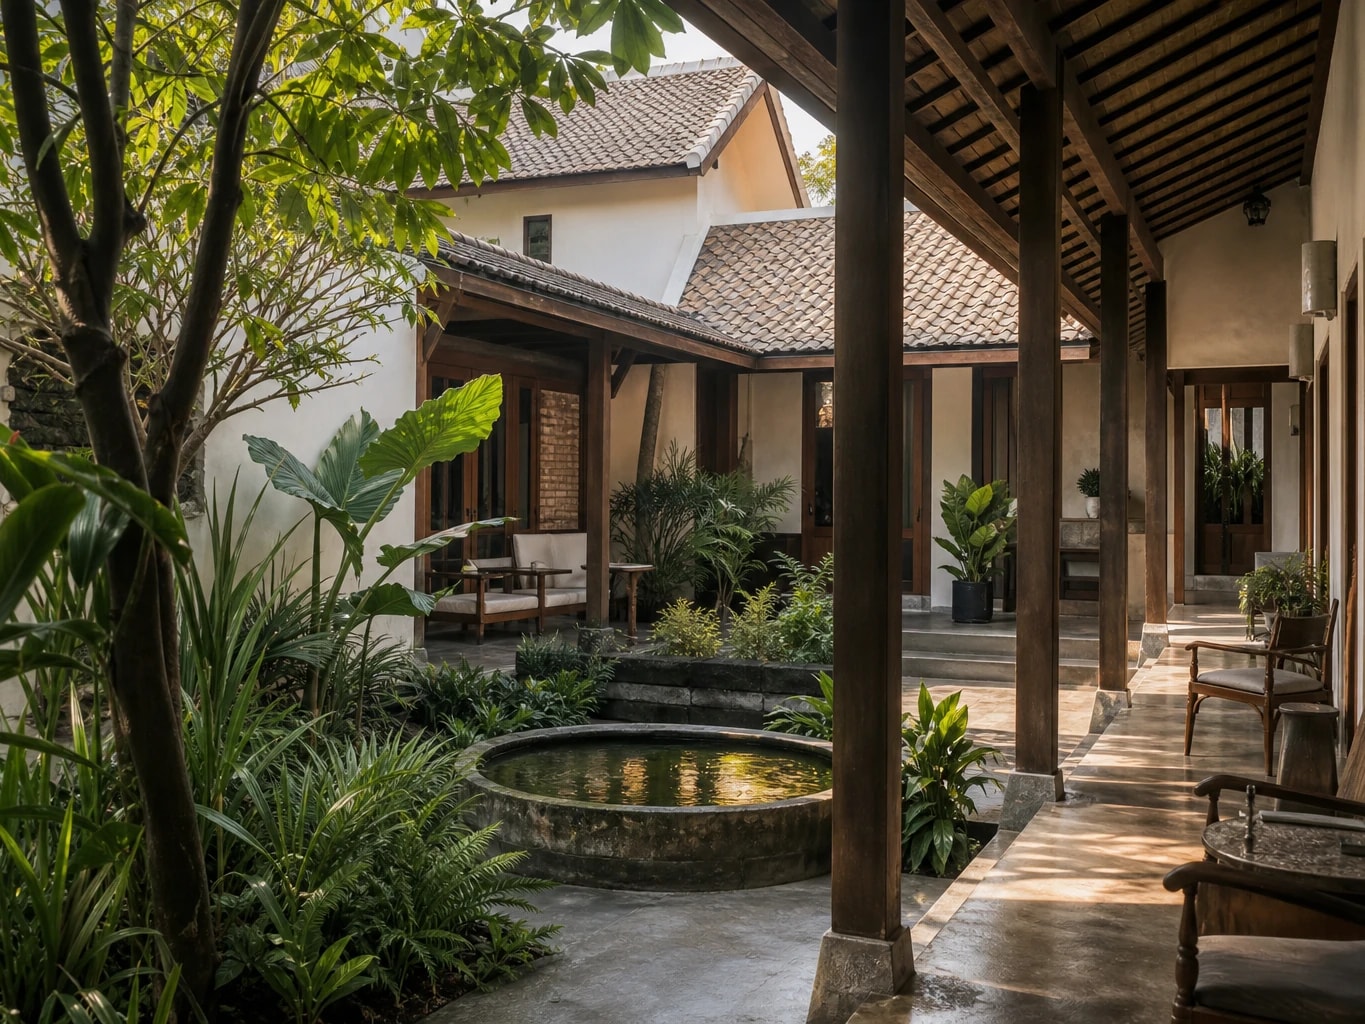
From an existing house to a small lodging arranged around a central garden, keeping the primary structure
You already have a space.
Let’s talk about how far it can go.
Share the site, business type, a first budget range, and the target opening date so we can start reading the right approach for your project.