
Project case study
RM-05
COURTYARD 08
From an existing house to a small lodging arranged around a central garden, keeping the primary structure
- Location
- Chiang Mai
- Area
- 920 sq.m.
- Program
- Food and hospitality
- Status
- Fictional project, 2026
- Scope
- Existing-building survey / Architecture / Interior design
RM-05
COURTYARD 08
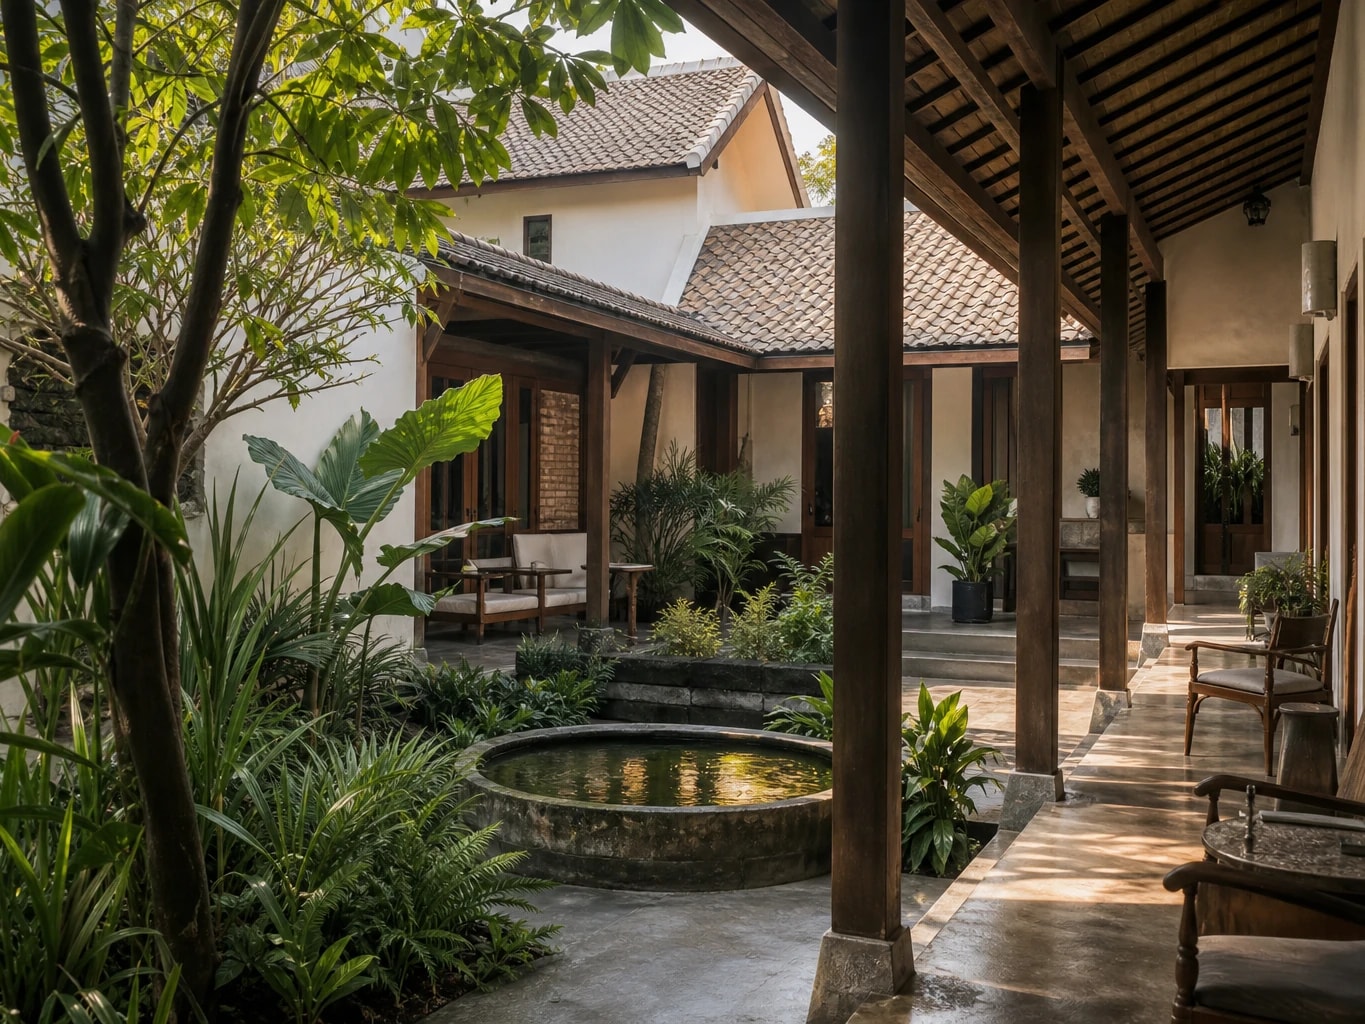
An existing house was adapted as a small lodging, with the garden as the heart of the experience
COURTYARD 08 is a fictional brief for turning a Chiang Mai house into a small lodging. It had to add privacy and service systems without erasing the original proportions of the house.
Challenge
Rooms faced different directions, routes were unclear, and shared space did not connect to the garden
Adding more rooms could have made the house dark and cramped. Housekeeping, service, and guests also had to share the site without disturbing one another.
Approach
Arrange rooms around the garden, open a shaded walk, and hide service routes at the back
We kept the roof frame and existing trees, opened each room to the garden, placed breakfast in a midpoint, and separated the service path from the main guest route.
Outcome
The house keeps a quiet atmosphere, but now works as a lodging business
The garden becomes the reference for every room. Guests can read the layout easily, and the service team can tend rooms without cutting through the main rest space.
Next project
MAKER YARD
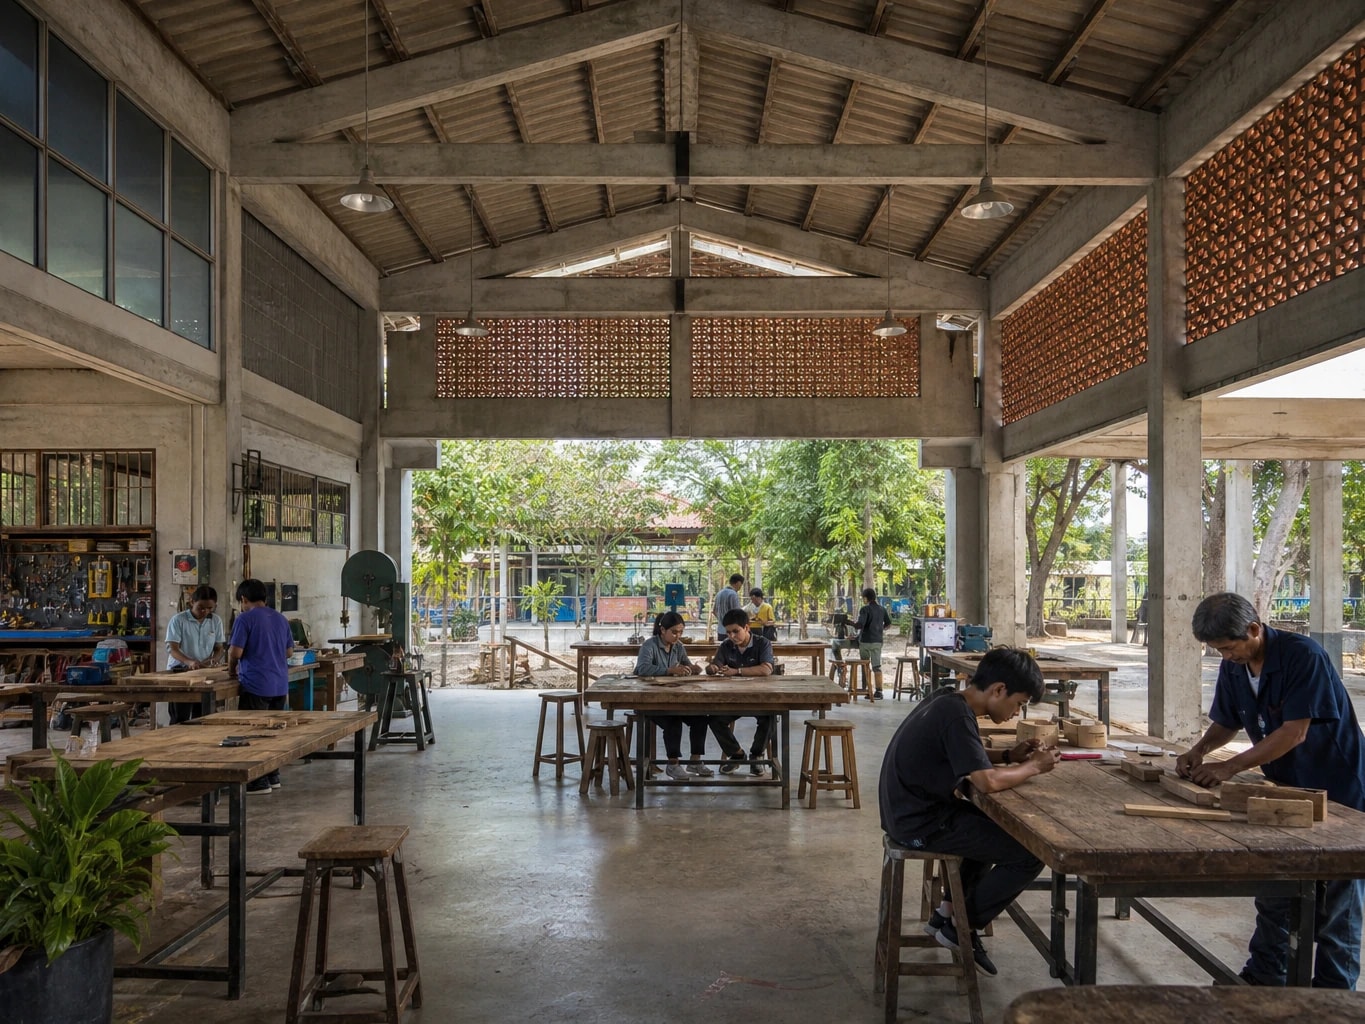
From an unused training building to a space for learning, making, and community activity
You already have a space.
Let’s talk about how far it can go.
Share the site, business type, a first budget range, and the target opening date so we can start reading the right approach for your project.