
Project case study
RM-06
MAKER YARD
From an unused training building to a space for learning, making, and community activity
- Location
- Buriram
- Area
- 1,320 sq.m.
- Program
- Learning space
- Status
- Fictional project, 2026
- Scope
- Spatial strategy / Architecture / Activity-system design
RM-06
MAKER YARD
A former training building was opened as a learning space that can change with community activity
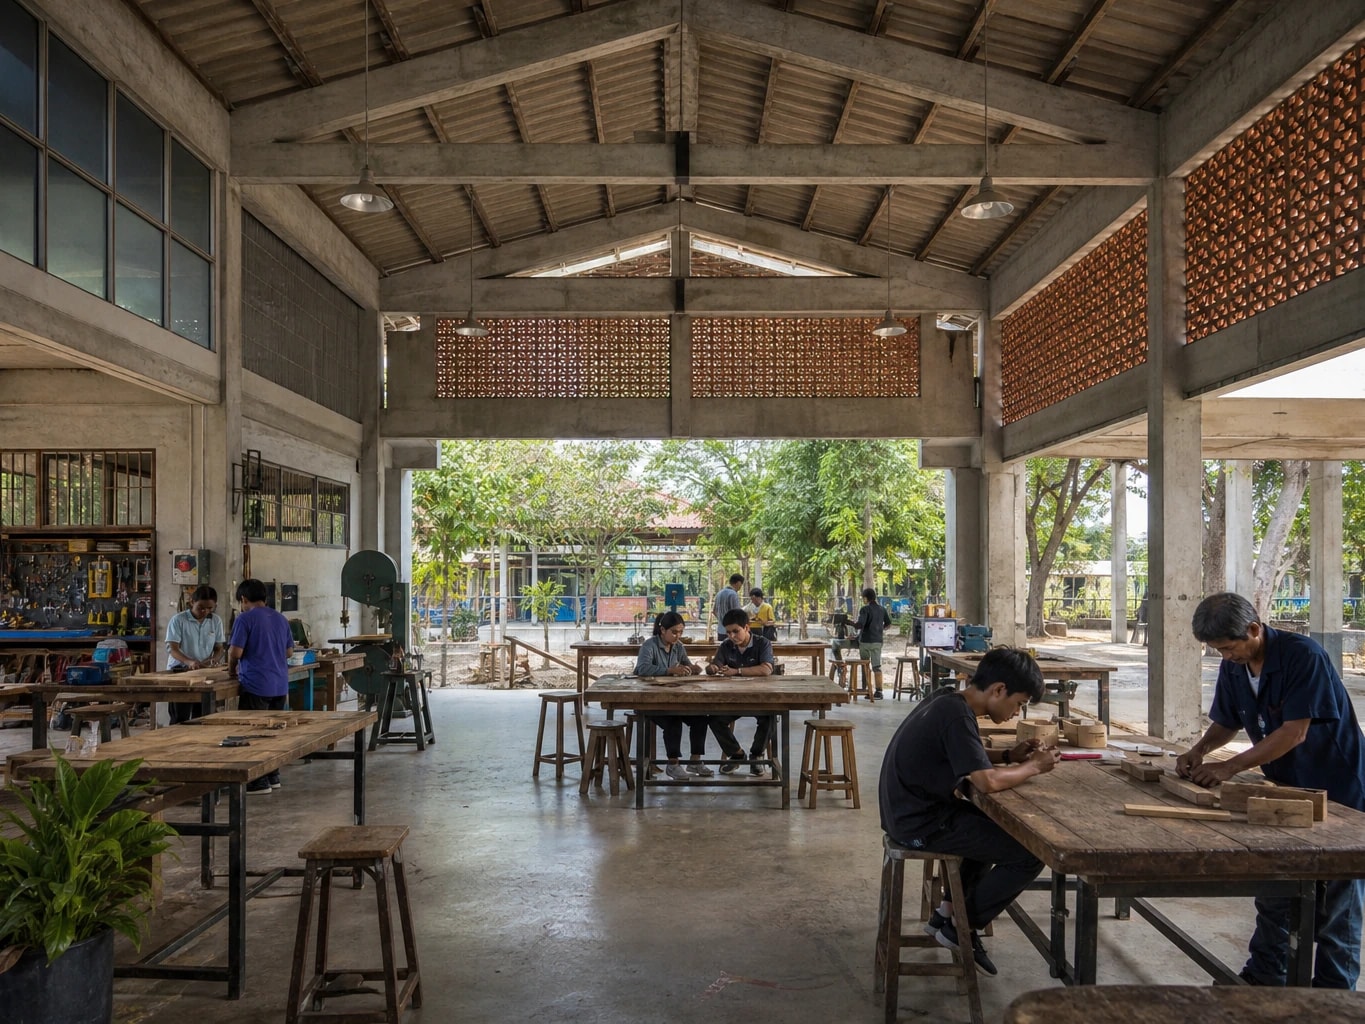
MAKER YARD is a fictional brief for a learning space in Buriram that combines making, workshops, classrooms, and community events in an unused existing building.
Challenge
The space was large but hot, equipment was scattered, and activities had no clear boundaries
The original building suited heavy work but not mixed age groups. Fully air-conditioning it would have raised cost and reduced how flexibly the space could be used.
Approach
Keep an open structure, zone with movable equipment, and add shade instead of sealing the building
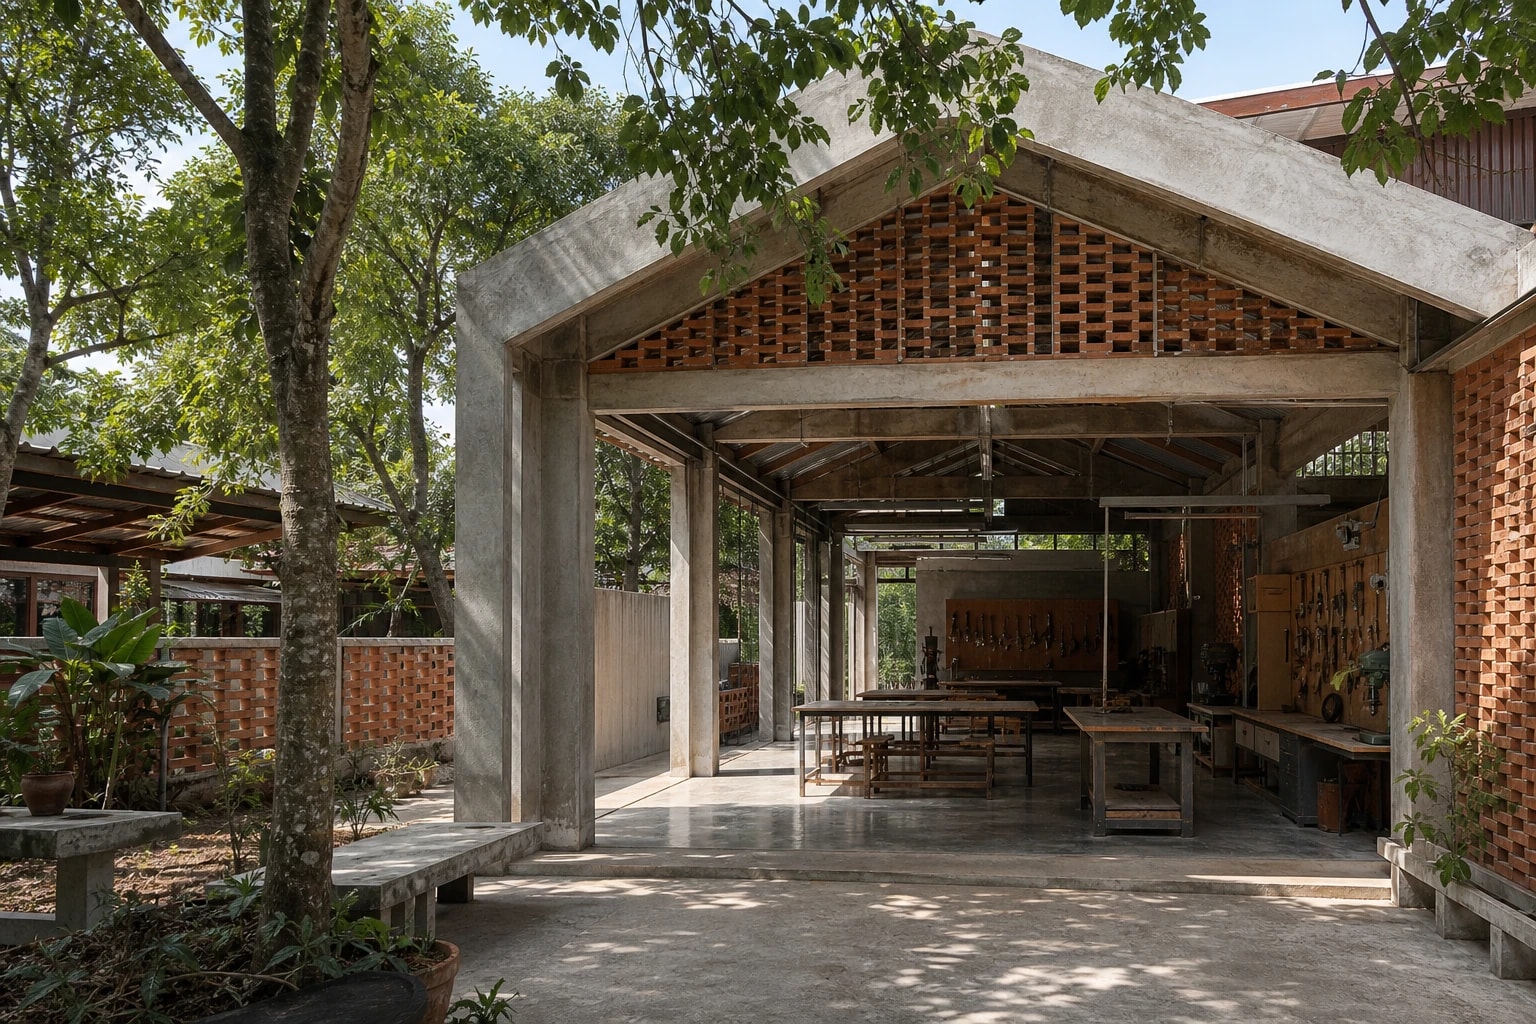
We kept the concrete frame and high roof, added perforated brick walls, set a movable tool-storage system, and defined a central yard for events that change through the year.
Outcome
One building now holds learning, making, exhibitions, and public events
The new space can work at several scales, reduces setup time for equipment, and lets the community see what is happening without disturbing zones that need to stay safe.
Project images
Next project
KLANG / 24
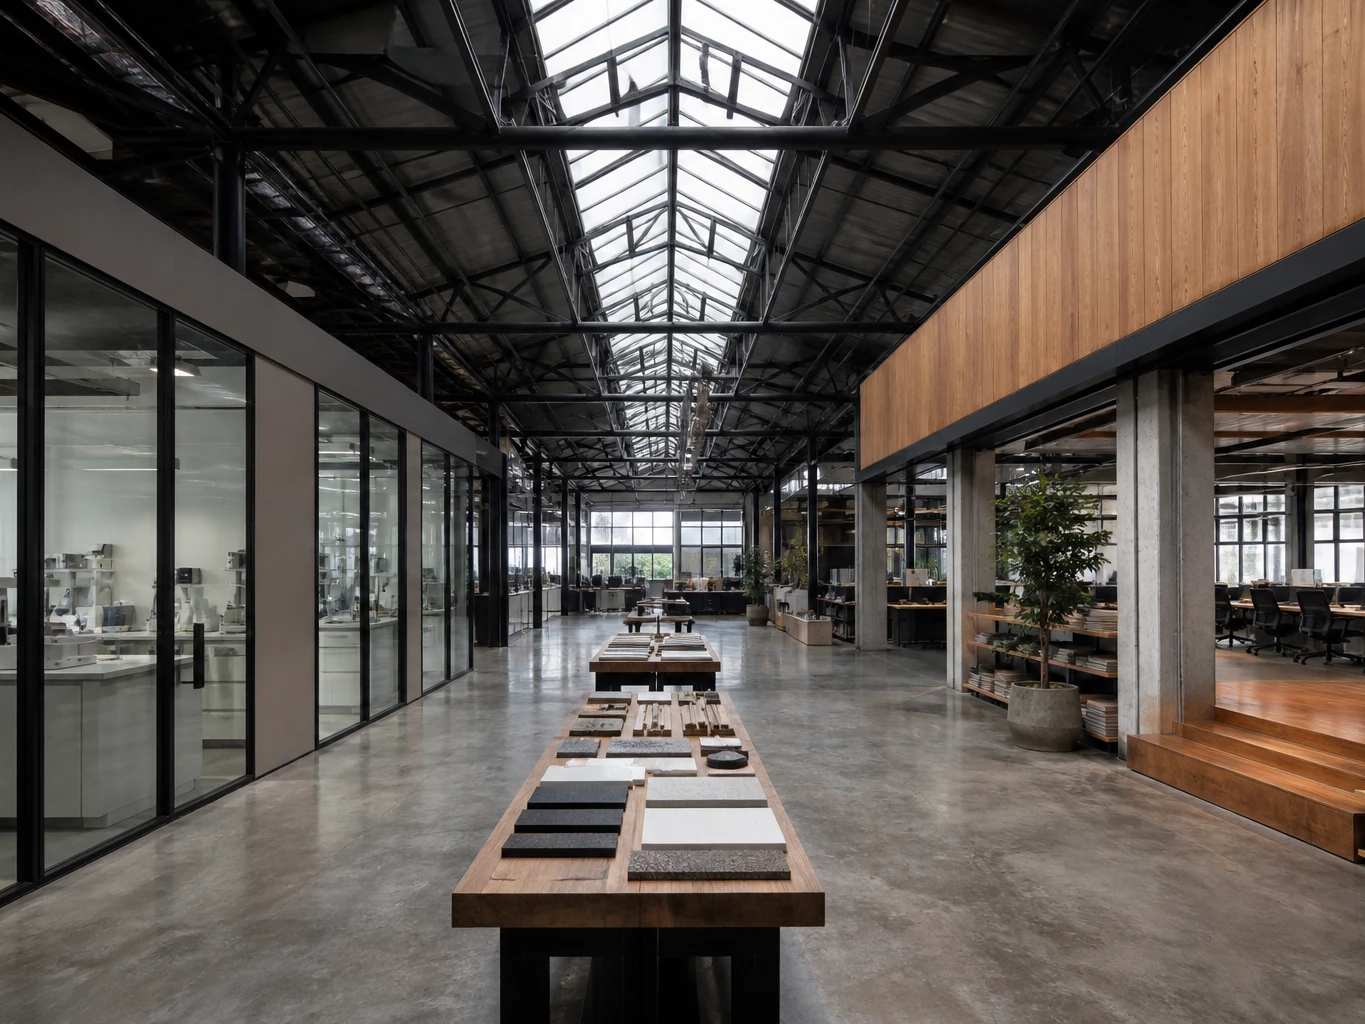
From a storage warehouse to a headquarters, materials lab, and brand presentation space
You already have a space.
Let’s talk about how far it can go.
Share the site, business type, a first budget range, and the target opening date so we can start reading the right approach for your project.